Kept
Millwork & plaster
The original casings, plinth blocks and picture rail are still here, kept in place through the renovation rather than torn out for something newer.
The residence · 749 Kenyon Street NW
The property
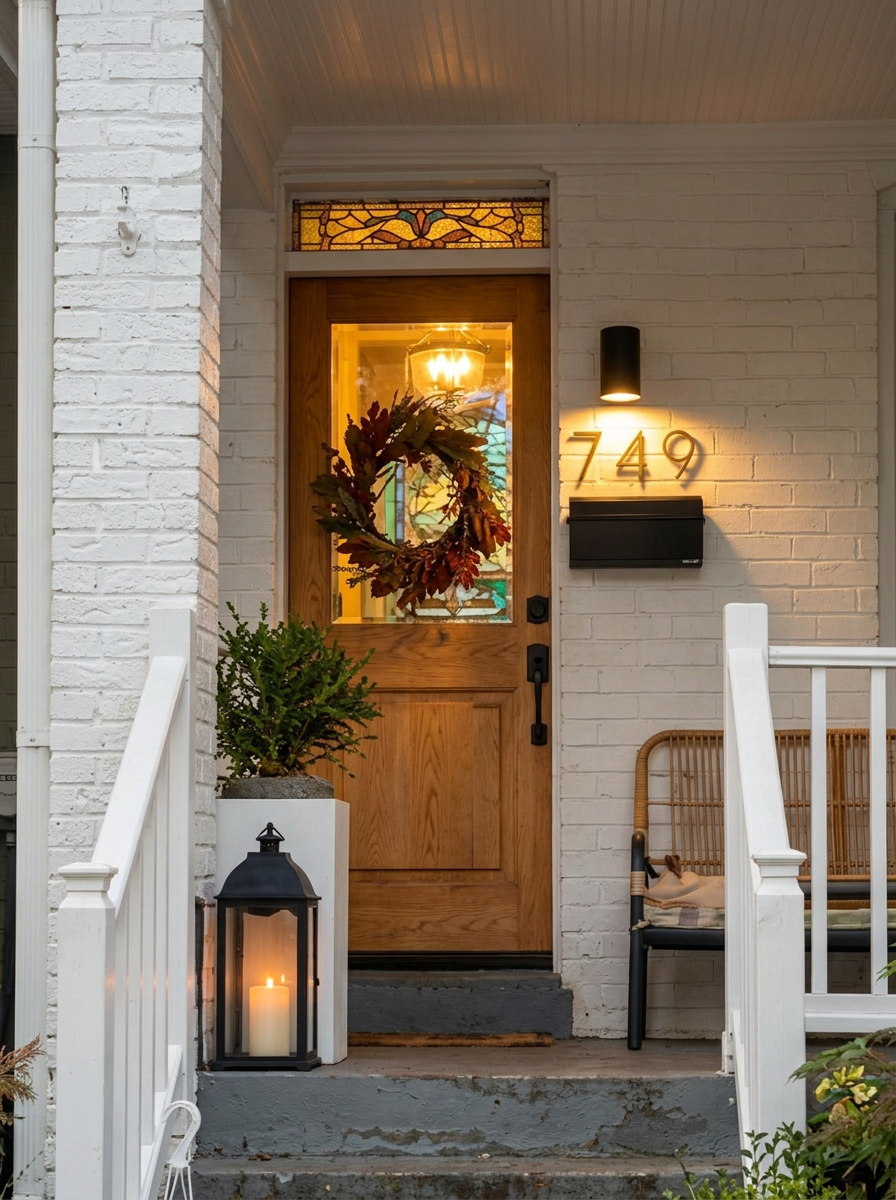
Before the front door, a green garden and mature tree canopy shade the porch — a place for a glass of wine and an easy word with neighbors. The freshly painted oak-and-glass door, set beneath its green-and-white transom, opens into a coastal-colonial calm. Daylight moves through the front parlor and living room, across hardwood floors and freshly painted walls, before reaching the kitchen at the back.
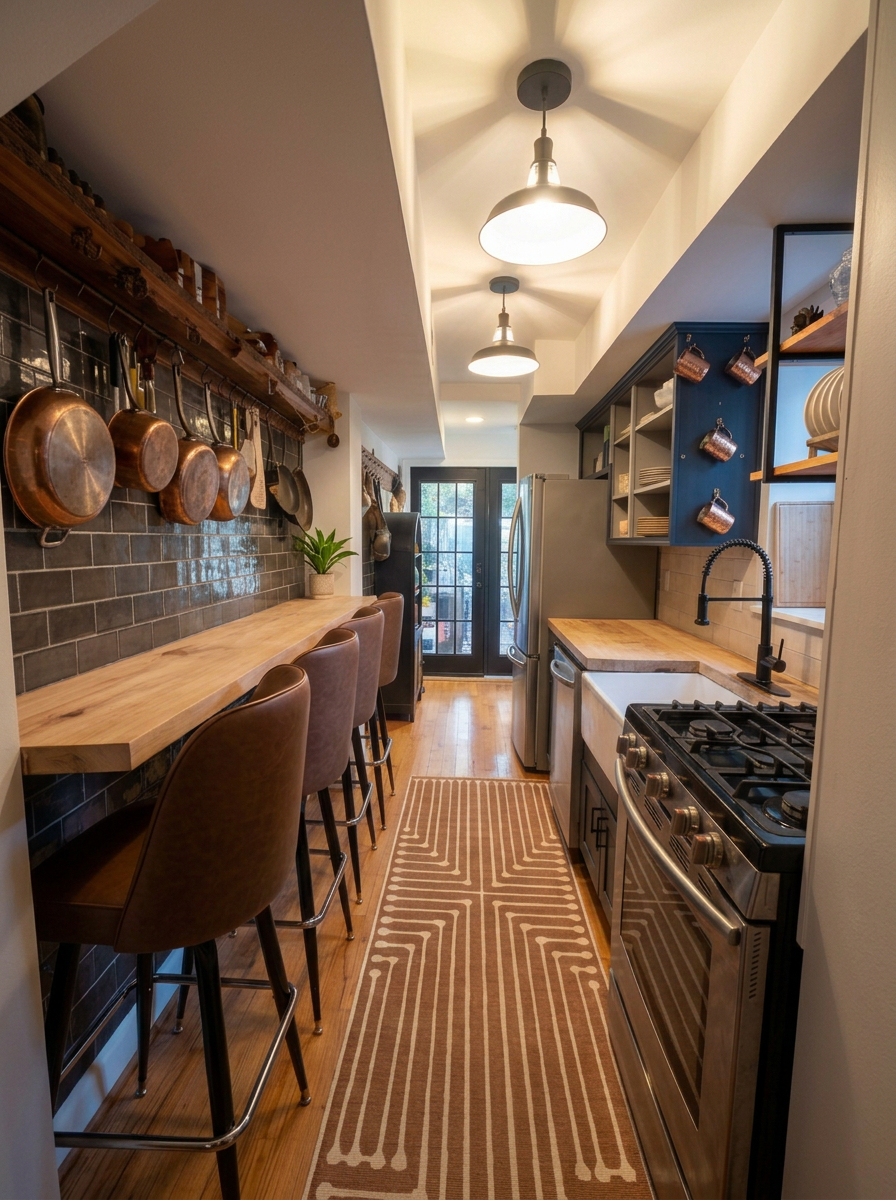
The renovated kitchen is built for people who truly cook and entertain: tile, butcher block, a farmhouse sink, open cabinetry, farmhouse lights, stainless-steel appliances and thoughtful storage. Copper cups hang from hooks on the blue open cabinetry, while the original pots and pans remain on the left-wall rail opposite the range. A new butcher-block prep and seating area sits beneath that rail. Beyond it, the bar cove holds a wine cooler, red-wine storage and a tiled mini bar, keeping drinks close to the conversation. French doors open to the tiled patio, outdoor cooking, the dining table and blue umbrella, with the garden, parking and garage continuing beyond. A main-floor powder room keeps the entire first floor easy for guests.
The grand wood stair leads to a study with built-in bookcases and room to serve as another bedroom, with a full bath across the hall. The primary suite brings together its renovated bath, generous closet space and the stacked laundry newly moved upstairs. Hardwood continues throughout. A brand-new Lennox furnace and air-conditioning system holds the house steady through a Washington August and a January cold snap alike, carried by a 10-year parts, 5-year labor warranty plus an active service contract — all conveying. Beautifully renovated and move-in ready, this is a home composed equally for entertaining and for the quiet after everyone leaves.
Made for gathering, and single-family in every sense: your own front door onto the street, your own ground, your own gate and garage, your own garden wall to plant against — and the freedom to keep changing all of it on your own timetable.
The library & study
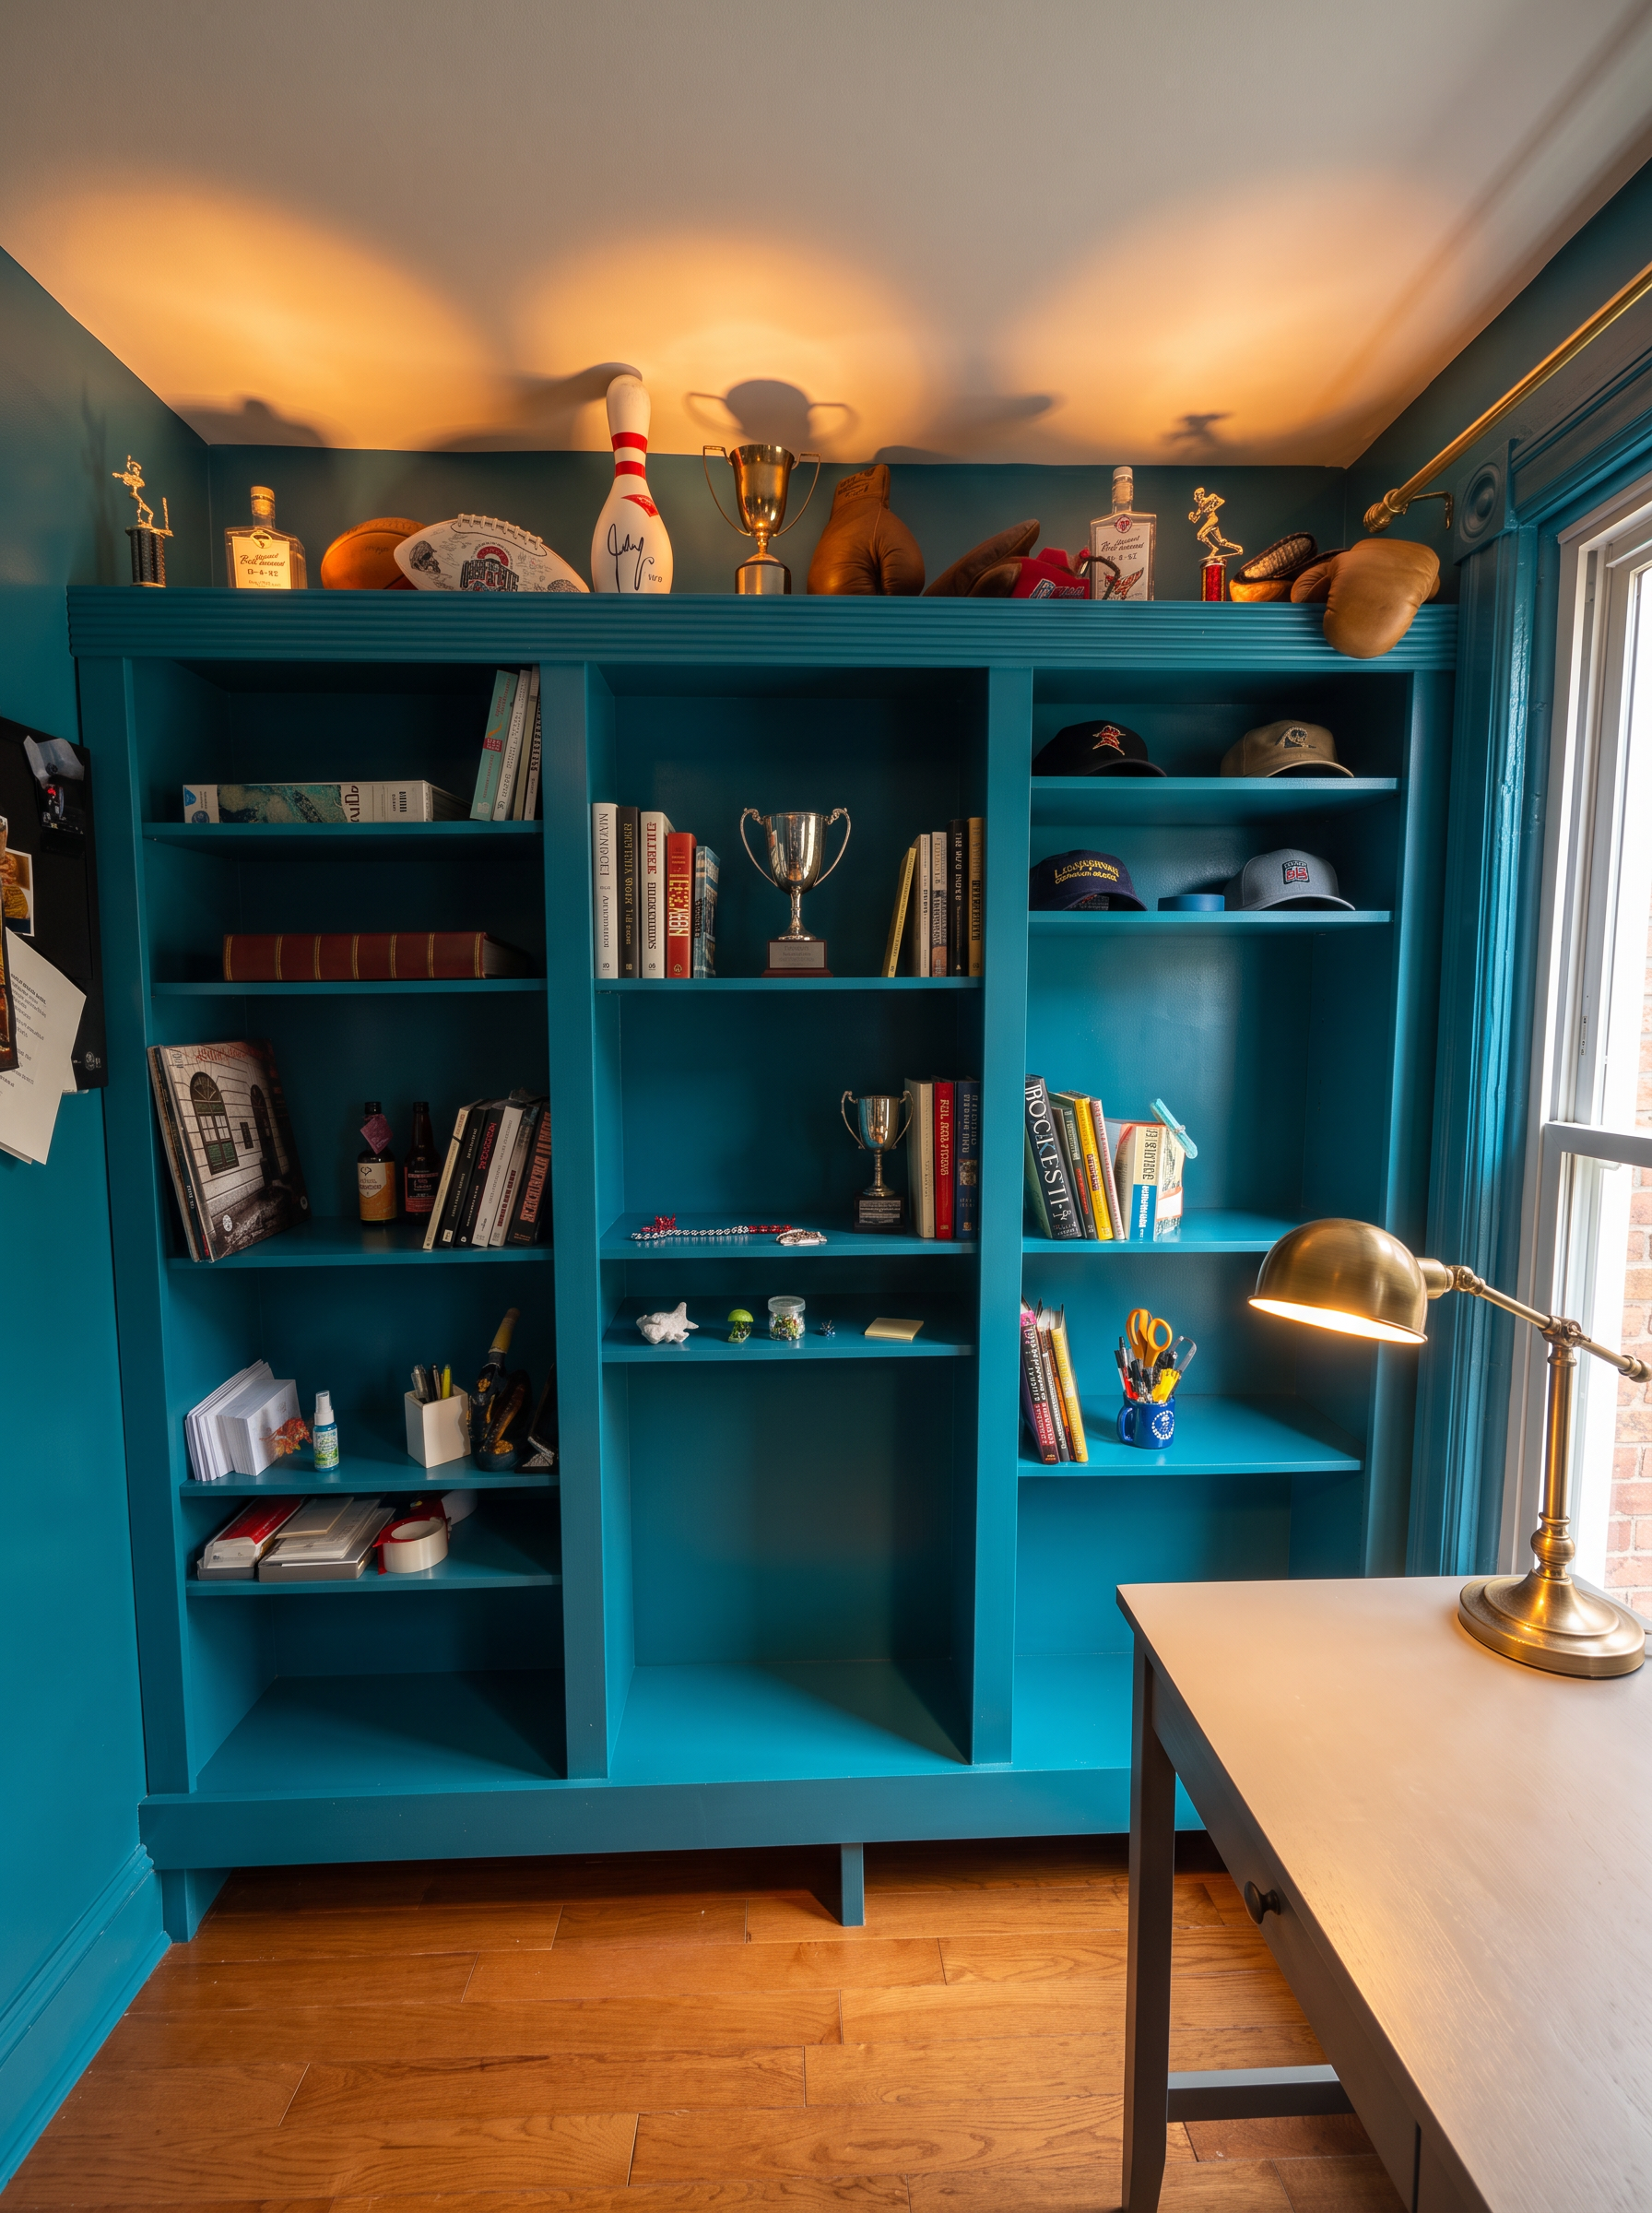
Floor-to-ceiling teal bookcases frame a desk at the garden window. Above, trophies and keepsakes sit beneath warm backlighting; below, hardwood runs through to the hall.
The house was designed and renovated by the Design + Build division of Schumacher & Beck — the same hands that drew and built every room you see. Rooms were sized around how a night actually unfolds: where people set a glass down, where the cook stands, how far it is from the corkscrew to the terrace. Materials were chosen to age rather than to photograph — butcher block that takes a knife mark, tile carried all the way to the ceiling, original casings kept and repaired instead of replaced. Outside was treated as architecture, not an afterthought: patterned tile, outdoor cooking and dining, a court beyond the terrace, a wall of roses, all composed with the same care as the rooms indoors.
The renovation
Kept
The original casings, plinth blocks and picture rail are still here, kept in place through the renovation rather than torn out for something newer.
New
A brand-new furnace with forced-air air conditioning — efficient and fast in both directions, which is no small thing in this climate.
Renovated
Coastal-colonial farmhouse: butcher block counters, a farmhouse sink, stainless steel appliances, painted cabinetry and open shelving, with the garden doors at the end of the run.
Renovated
Clean, elegant and fully renovated, finished in the language of the house rather than against it.
New
A new stackable washer and dryer, moved upstairs into the primary suite where the clothes actually are.
Grounds
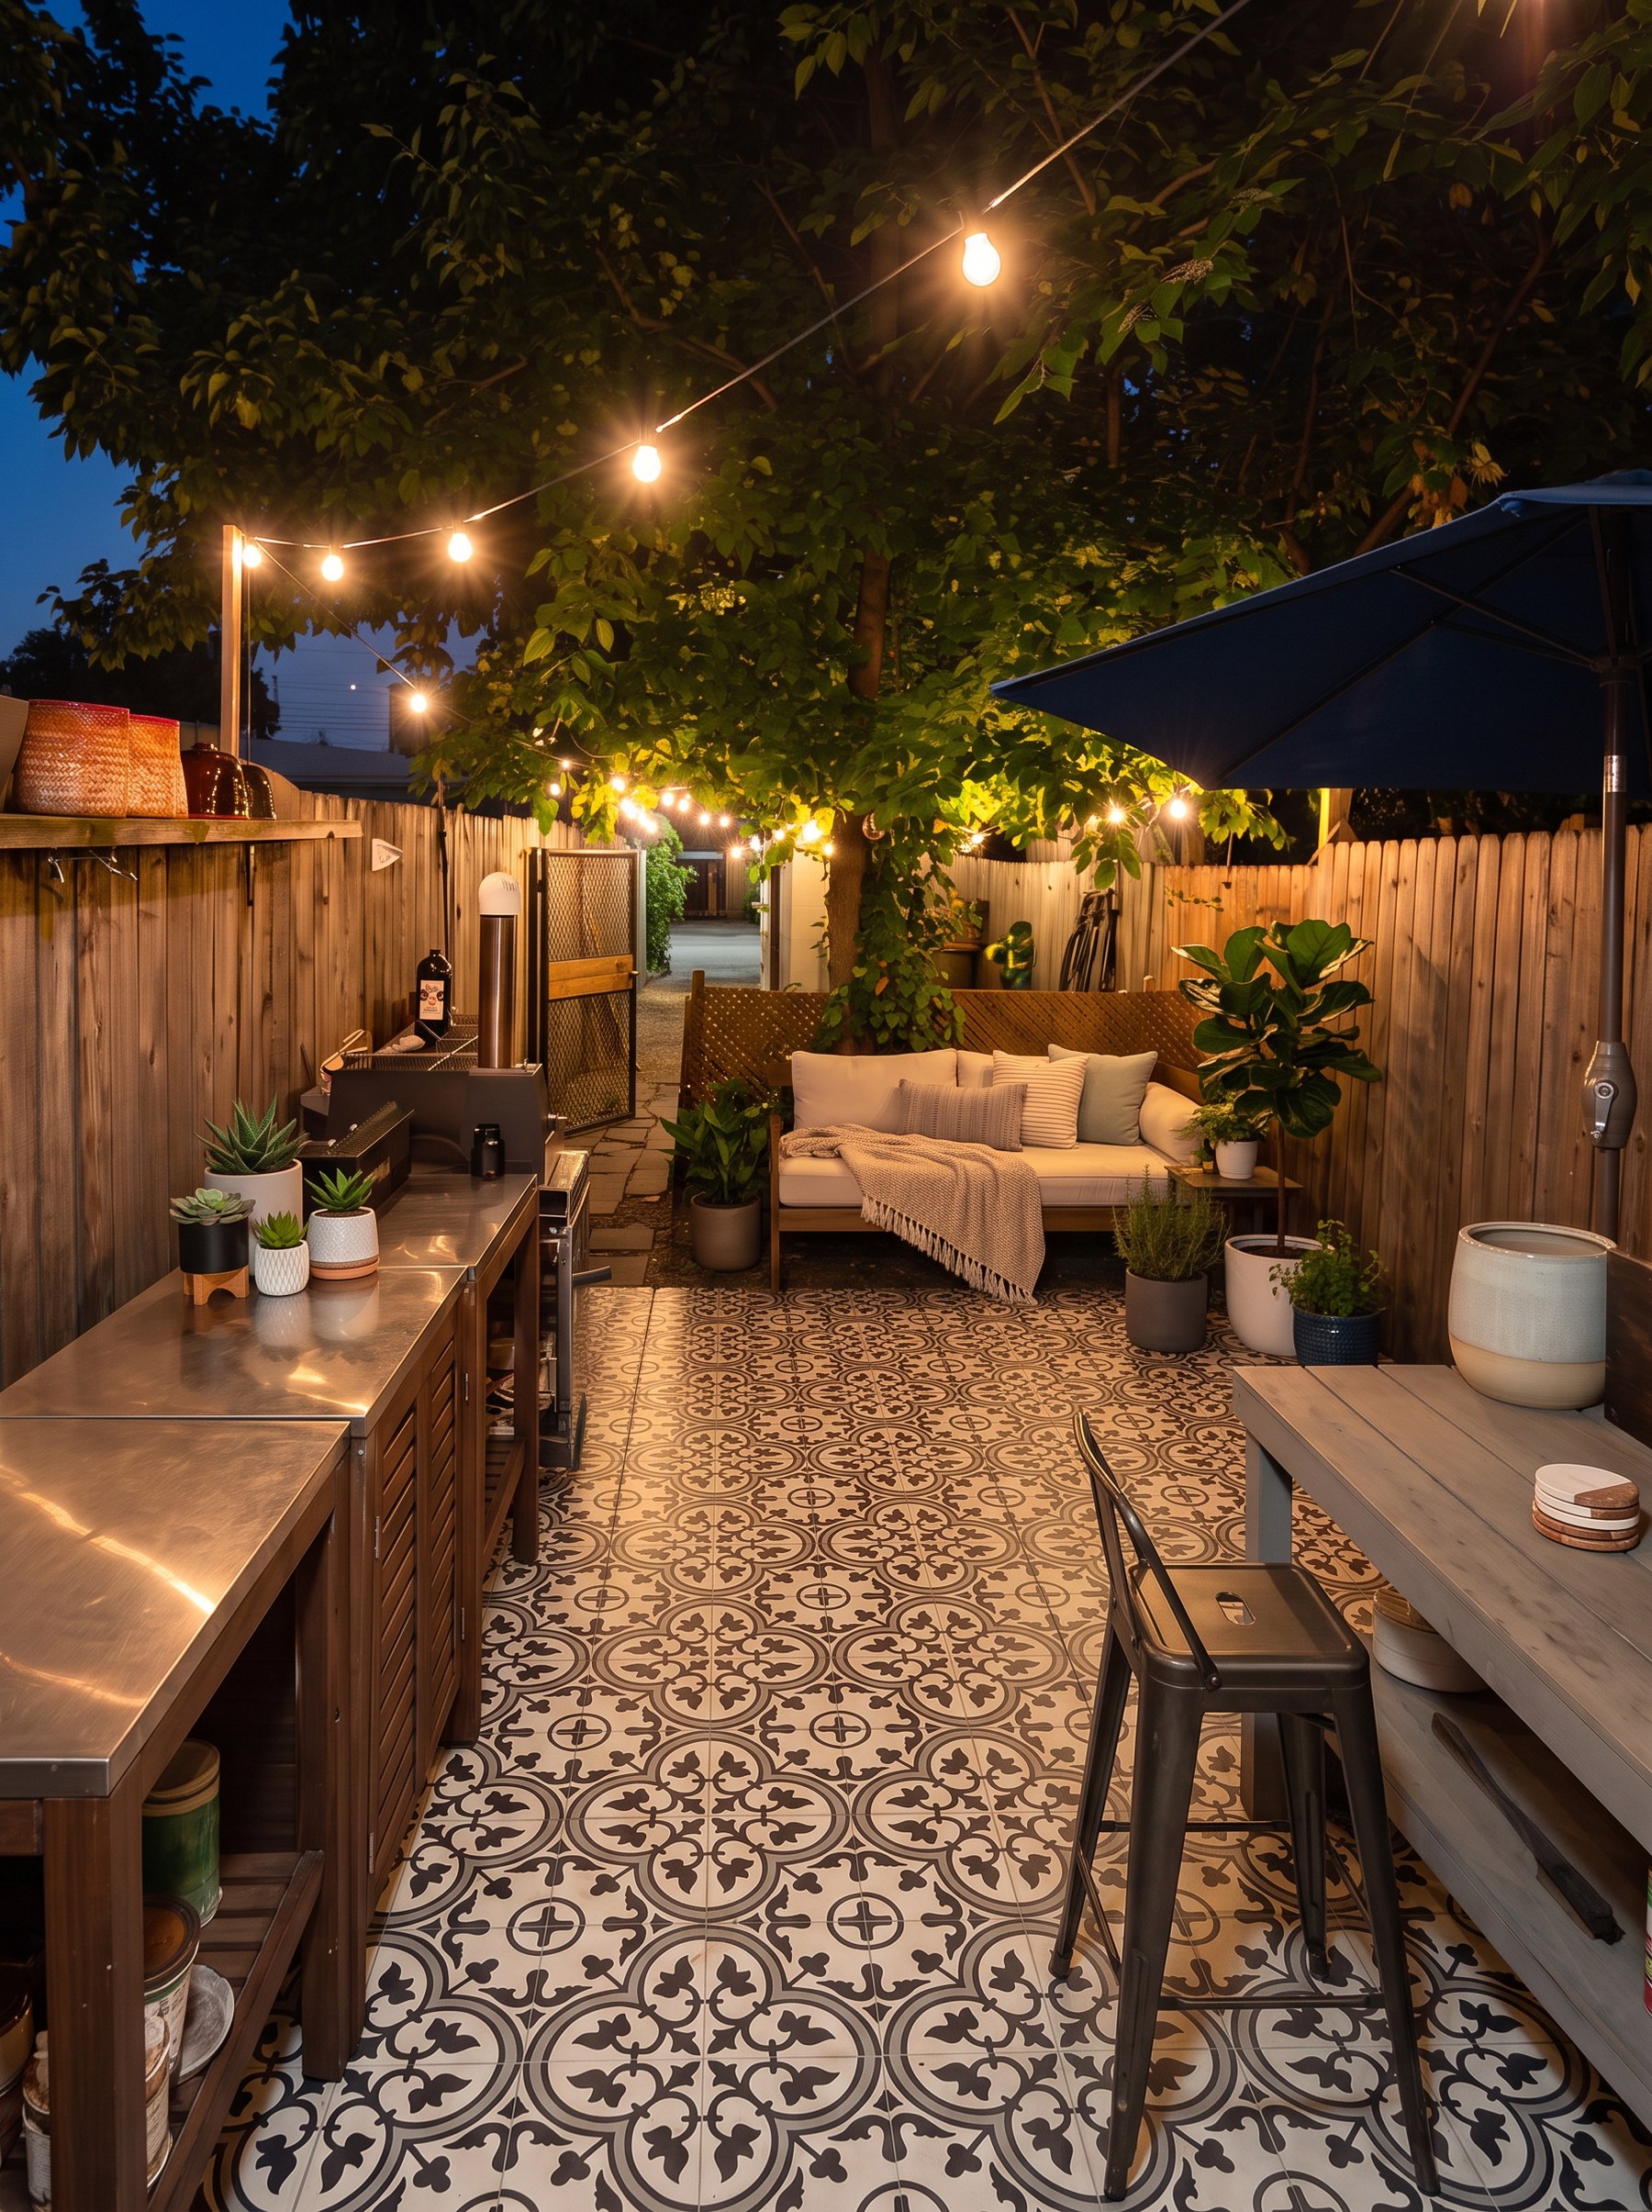
Patterned patio beneath a mature tree canopy, outdoor cooking, a dining table with blue umbrella, string lights, bocce court beyond the photographed terrace, rose garden, storage, and a garage with parking behind.
Detail by detail
 1Tap a numberPress a number to read the detail
 1Tap a numberPress a number to read the detail1Tap a numberPress a number to read the detail
The public record
current configuration
DC OTR designation, ZIP 20010
District record
DC Master Address Repository
Record data is reproduced as published by the District and lags the current condition of the house. Buyers should verify square footage and permits with DC OTR and DOB.
Sale & tax history
Every deed and tax bill on this house is a matter of public record. It is reproduced here as filed, without commentary, so the history is in front of you rather than behind a login.
Recorded transfers
$667,500
Recorded transfer to the current owners
22 January 2020
$470,000
Recorded transfer
17 April 2013
$250,000
Recorded transfer
14 December 2012
Earlier transfers appear in the record without a published amount, as is common for family and estate conveyances.
Property taxes billed
Lot size · 1,781 sq ft (0.04 acre)
Living area · 1,052 sq ft as carried on the tax roll
Source: District of Columbia recorder of deeds and tax roll, via public record aggregators. Figures lag the current condition of the house, predate this owner's renovation, and are not an assessment of present value. The asking price is not published; it is shared privately, in writing, at or before a showing.
Provenance
District property records, the landmark file across the street, and the tax roll.
1881
The Columbia Heights subdivision was recorded across the former Stone Farm. Kenyon was one of the few original street names to survive the District's 1905 renaming of the surrounding grid.
Library of Congress plat; District street records
1916
The District tax roll records 1916 as the year built for 749 Kenyon Street NW, a brick house on Square 2892, Lot 88. An original permit or deed naming its builder has not yet been located.
District tax record, via public property record
1898 / 1927
Bruce School opened at 770 Kenyon Street in 1898, designed by William M. Poindexter. A 1927 annex by municipal architect Albert L. Harris enlarged a school created for Black children during segregation.
Bruce School National Register nomination
2014–15
Bruce School was designated a District landmark in 2014 and entered on the National Register of Historic Places in 2015, preserving an unusually rich record of the building opposite 749.
DC Office of Planning; National Register
Today
At 110 years, the house remains a single-family home with its own ground, gate and garden. Its recent renovation brought new systems while retaining the warmth and scale of the old rooms.
District record; present-day observation
Property, landmark, and tax figures are drawn from District records, the HPRB staff report for Case 13-21, and the DC Office of Tax & Revenue. No notable resident is documented at this address. All figures are approximate and should be independently verified.
Weekday evenings and Saturday mornings, by appointment — buyers and cooperating agents alike. Thirty minutes, one party at a time.