Offered privately · Columbia Heights · Washington DC
The Kenyon StreetColonial
Through the oak-and-glass door, transom light carries into a sequence of rooms made for real life: parlor, living room, kitchen, bar cove and garden. Beautifully renovated, with hardwood floors throughout, fresh paint inside and out, and ready to enjoy.
Privately offered for sale · By appointment · Price shared privately
The Kenyon Street Colonial
749 Kenyon Street NW · Washington, DC 20010
- Bedrooms
- 2
- Baths
- 2.5
- Built
- 1916
- Square / Lot
- 2892 / 0088
- Parking
- Garage
- Metro
- 8 min walk
- 11th St corridor
- 4 min walk
- Tax-roll area
- 1,052 sq ft
A single-family house · Your own front door, ground, gate and garage
The house keeps its own page — rooms, garden and block, as they live now.
Follow @kenyoncolonial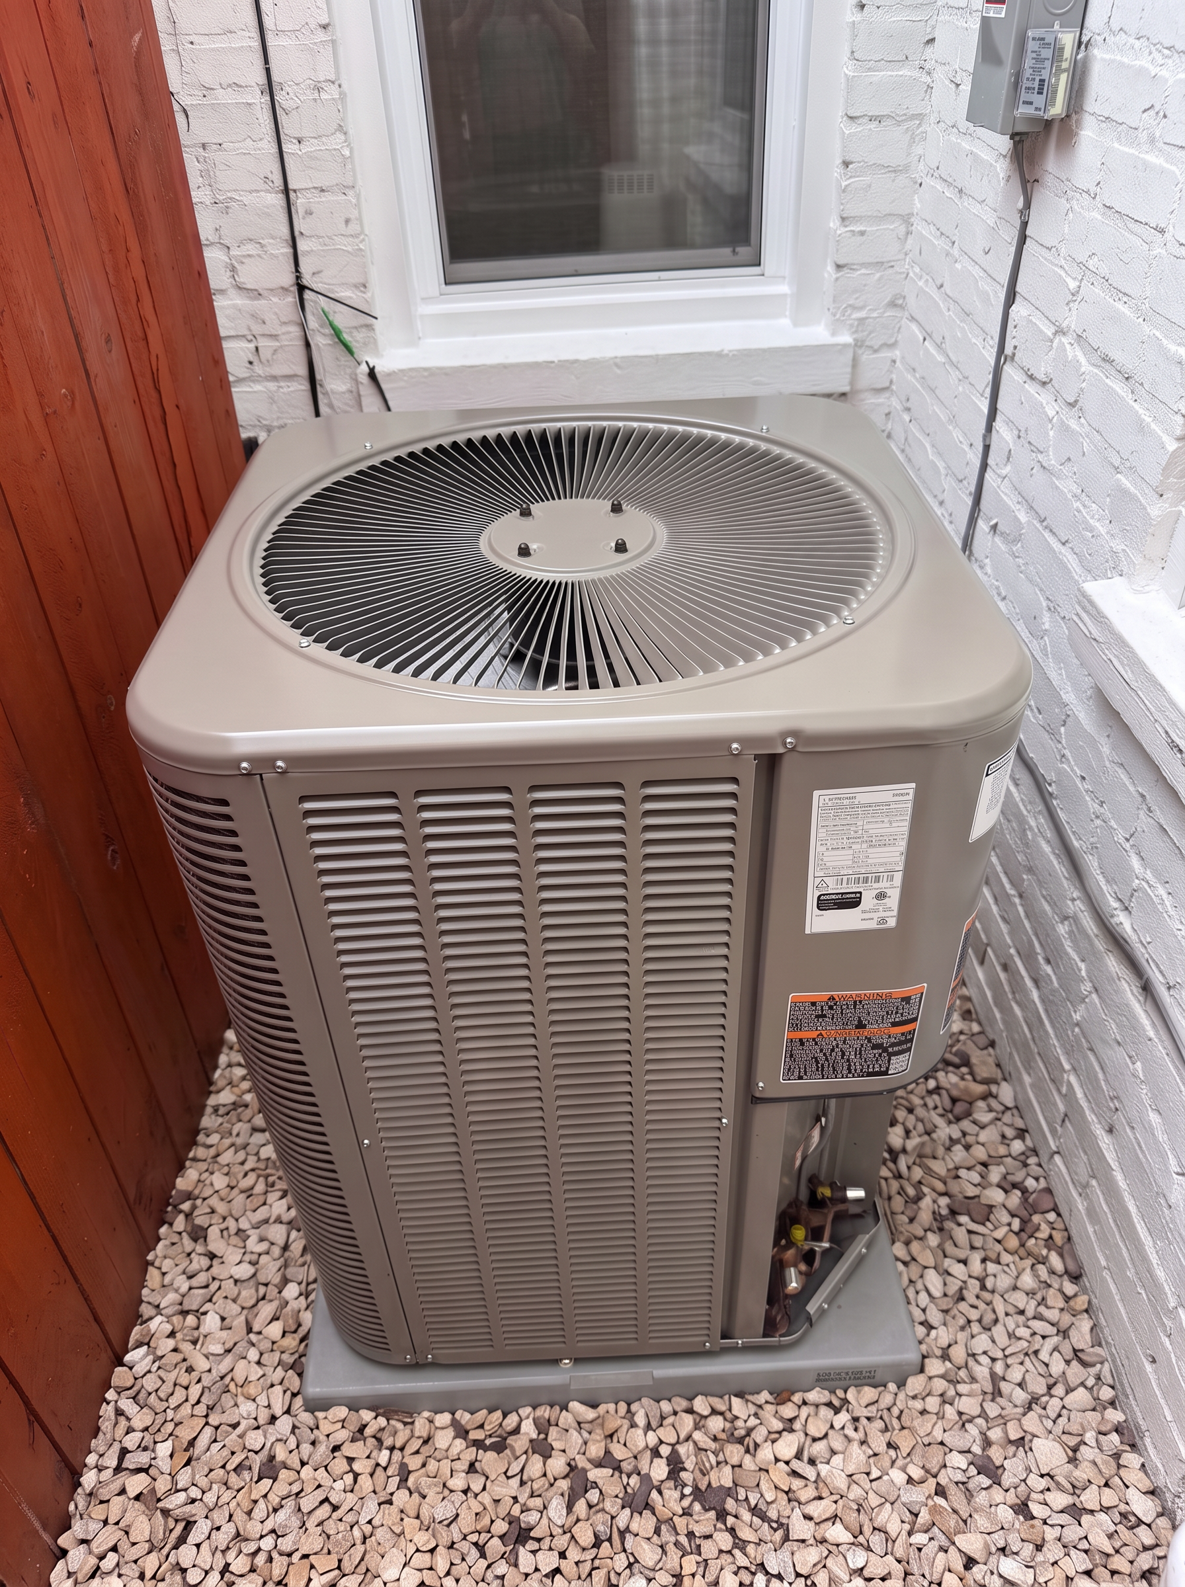
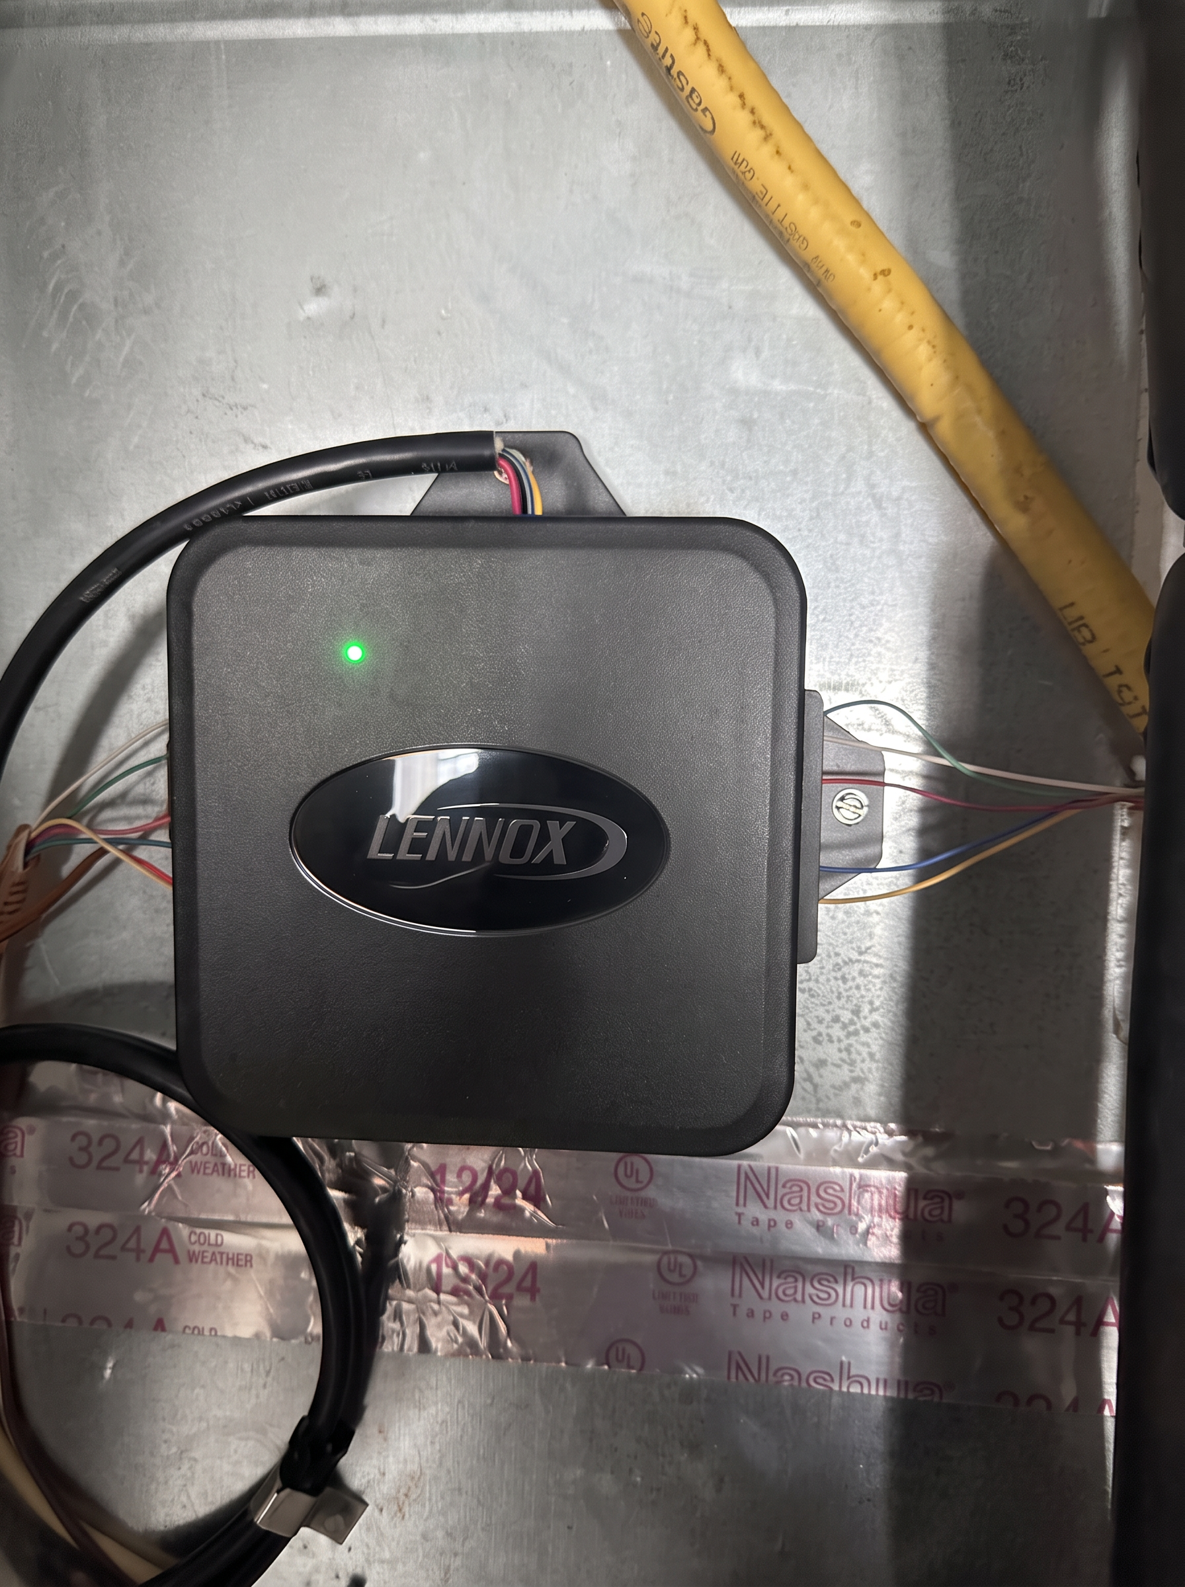
Outside · Lennox condenser
Comfort, already handled
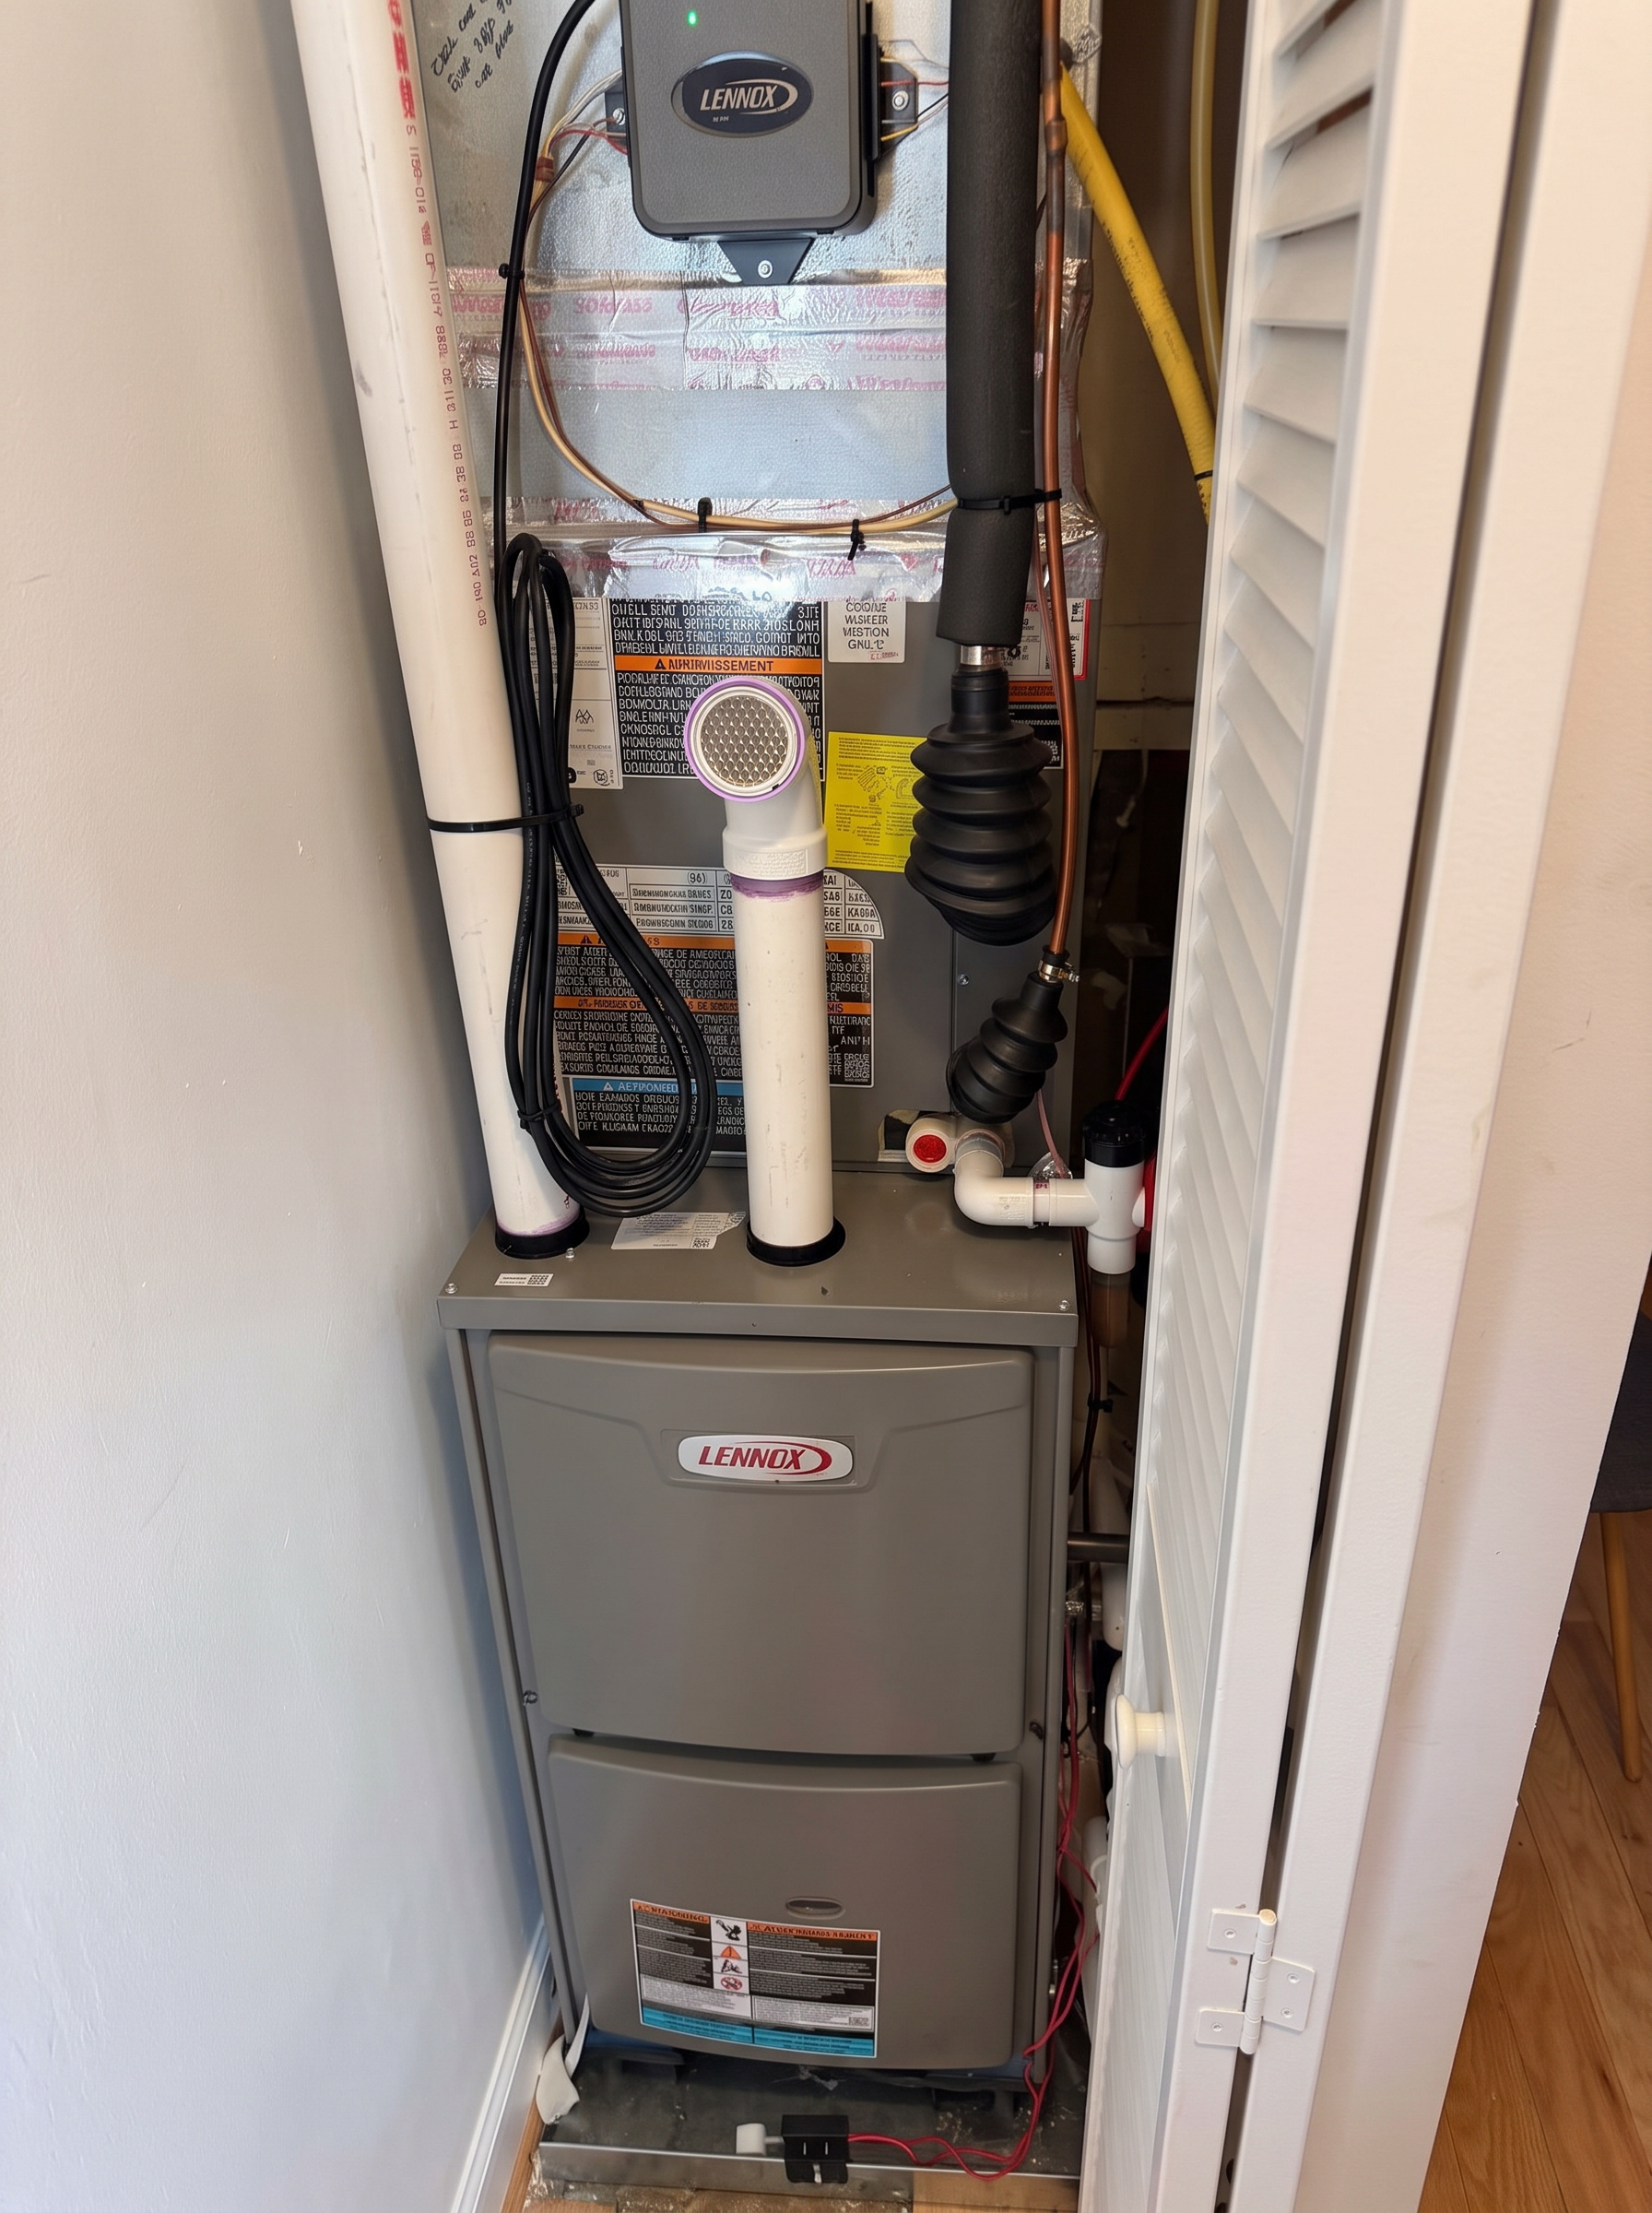
Brand-new Lennox heating and cooling10 years parts. 5 years labor.
10-year parts, 5-year labor warranty plus an active service contract — all conveying.
Installed new in June 2025 — a high-efficiency Lennox gas furnace with matched air conditioning and evaporator coil, registered with Lennox and carrying a 10-year parts warranty through June 2035 and a 5-year labor warranty through June 2030, alongside an active Sila service contract. All of it conveys at settlement. Washington swings from swamp-heat August to hard January cold, and this is the part of the house a new owner never has to think about: at the most recent service visit the technician measured a full twenty-degree cooling split and recorded the system in “like new” condition.
- Installed
- June 2025
- Parts warranty
- 10 years · to June 2035
- Labor warranty
- 5 years · to June 2030
- Service contract
- Active, conveys
Before & after
Drag the line.Watch the house change.
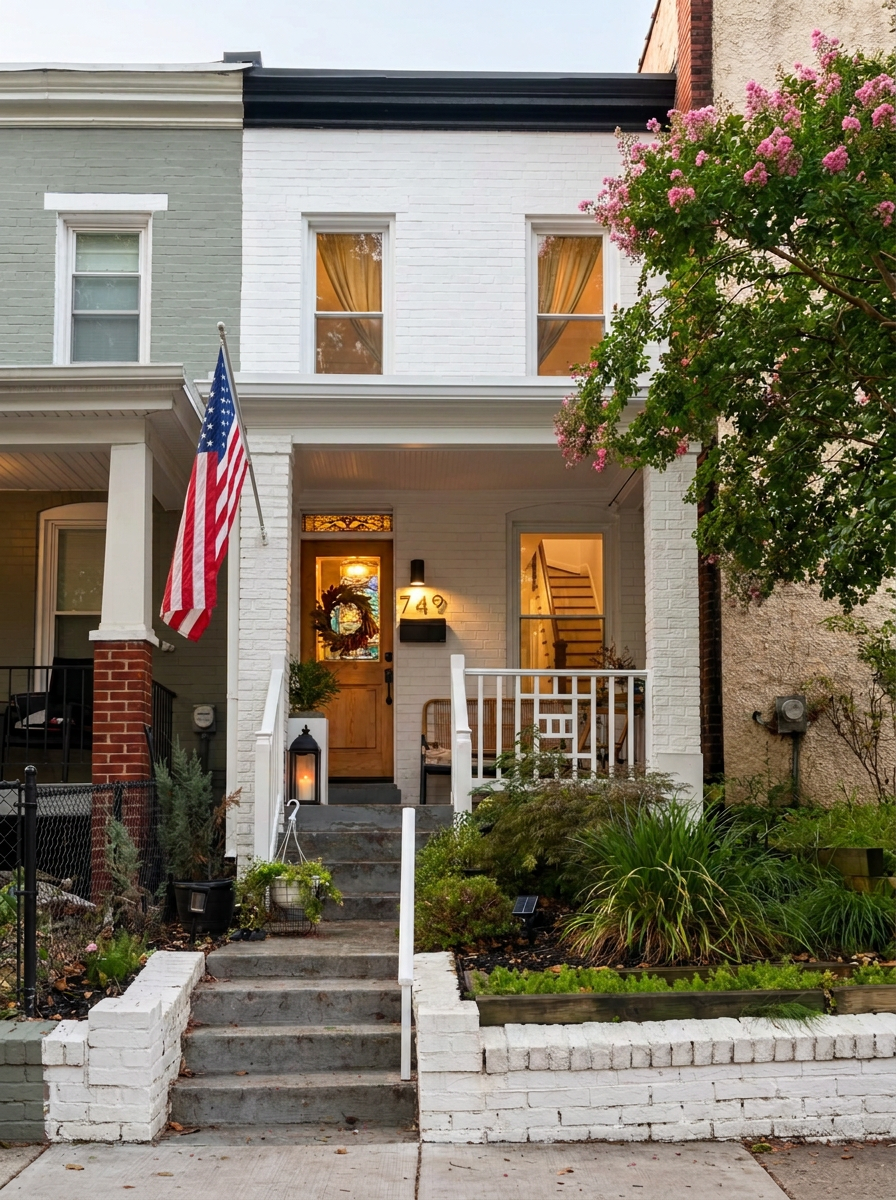
The same house, years apart: the tired green paint, dark porch and bare front bed on one side; white painted brick, a bright porch, new windows and a planted garden on the other. Sweep the divider across and the finished house fills the frame, with the work behind it appearing as it does.
 BeforeAfterDrag across the photograph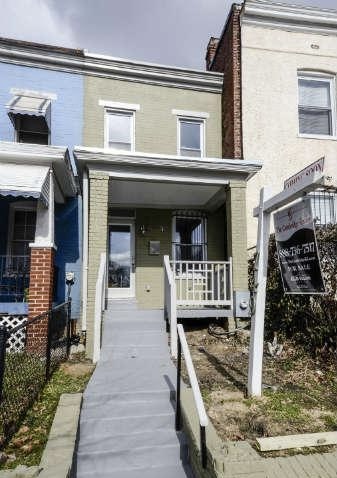
- 1916 — Built
- 110 yrs — Years cared for
- 10 yrs — Yr parts warranty · 5 yr labor
Inside 749 Kenyon · 1916
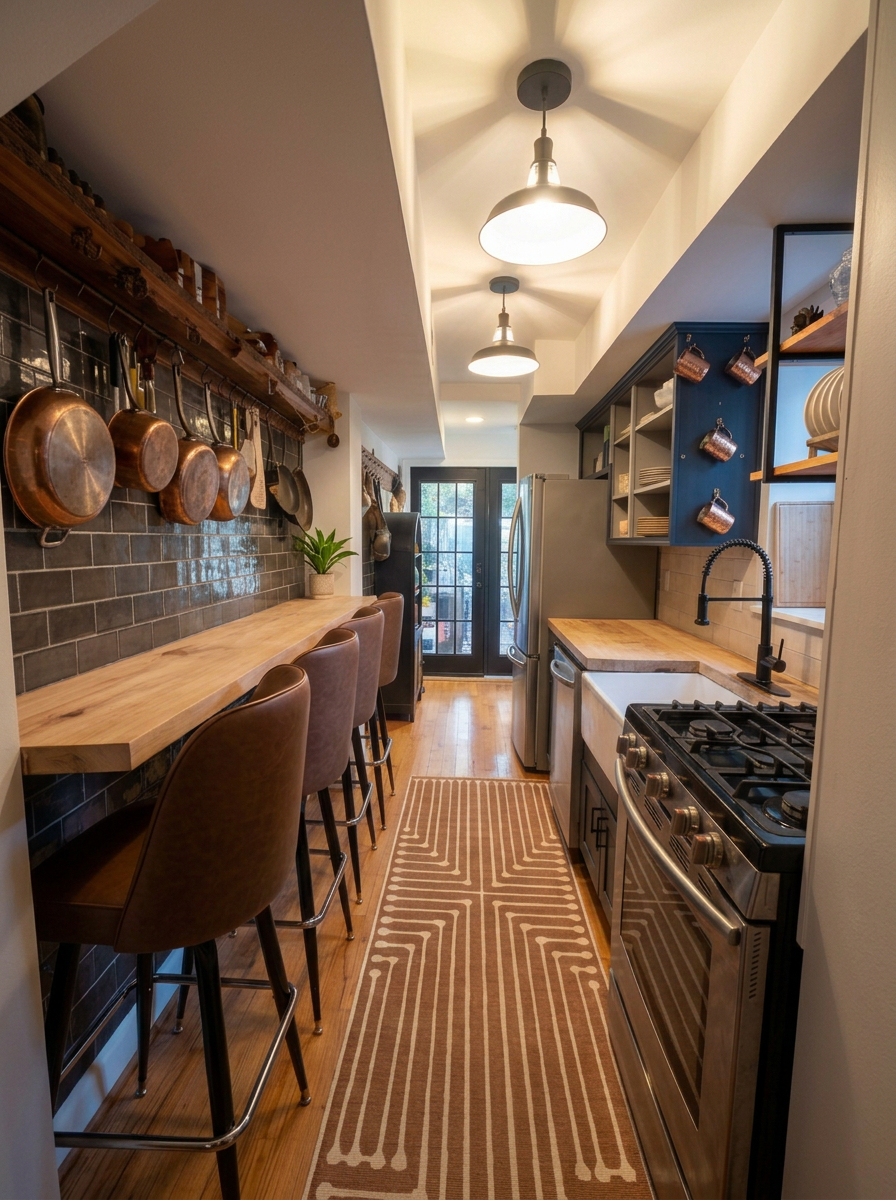
The kitchen
Butcher block, farmhouse lights, stainless steel and open cabinetry with copper close at hand.
Inside 749 Kenyon · 1916
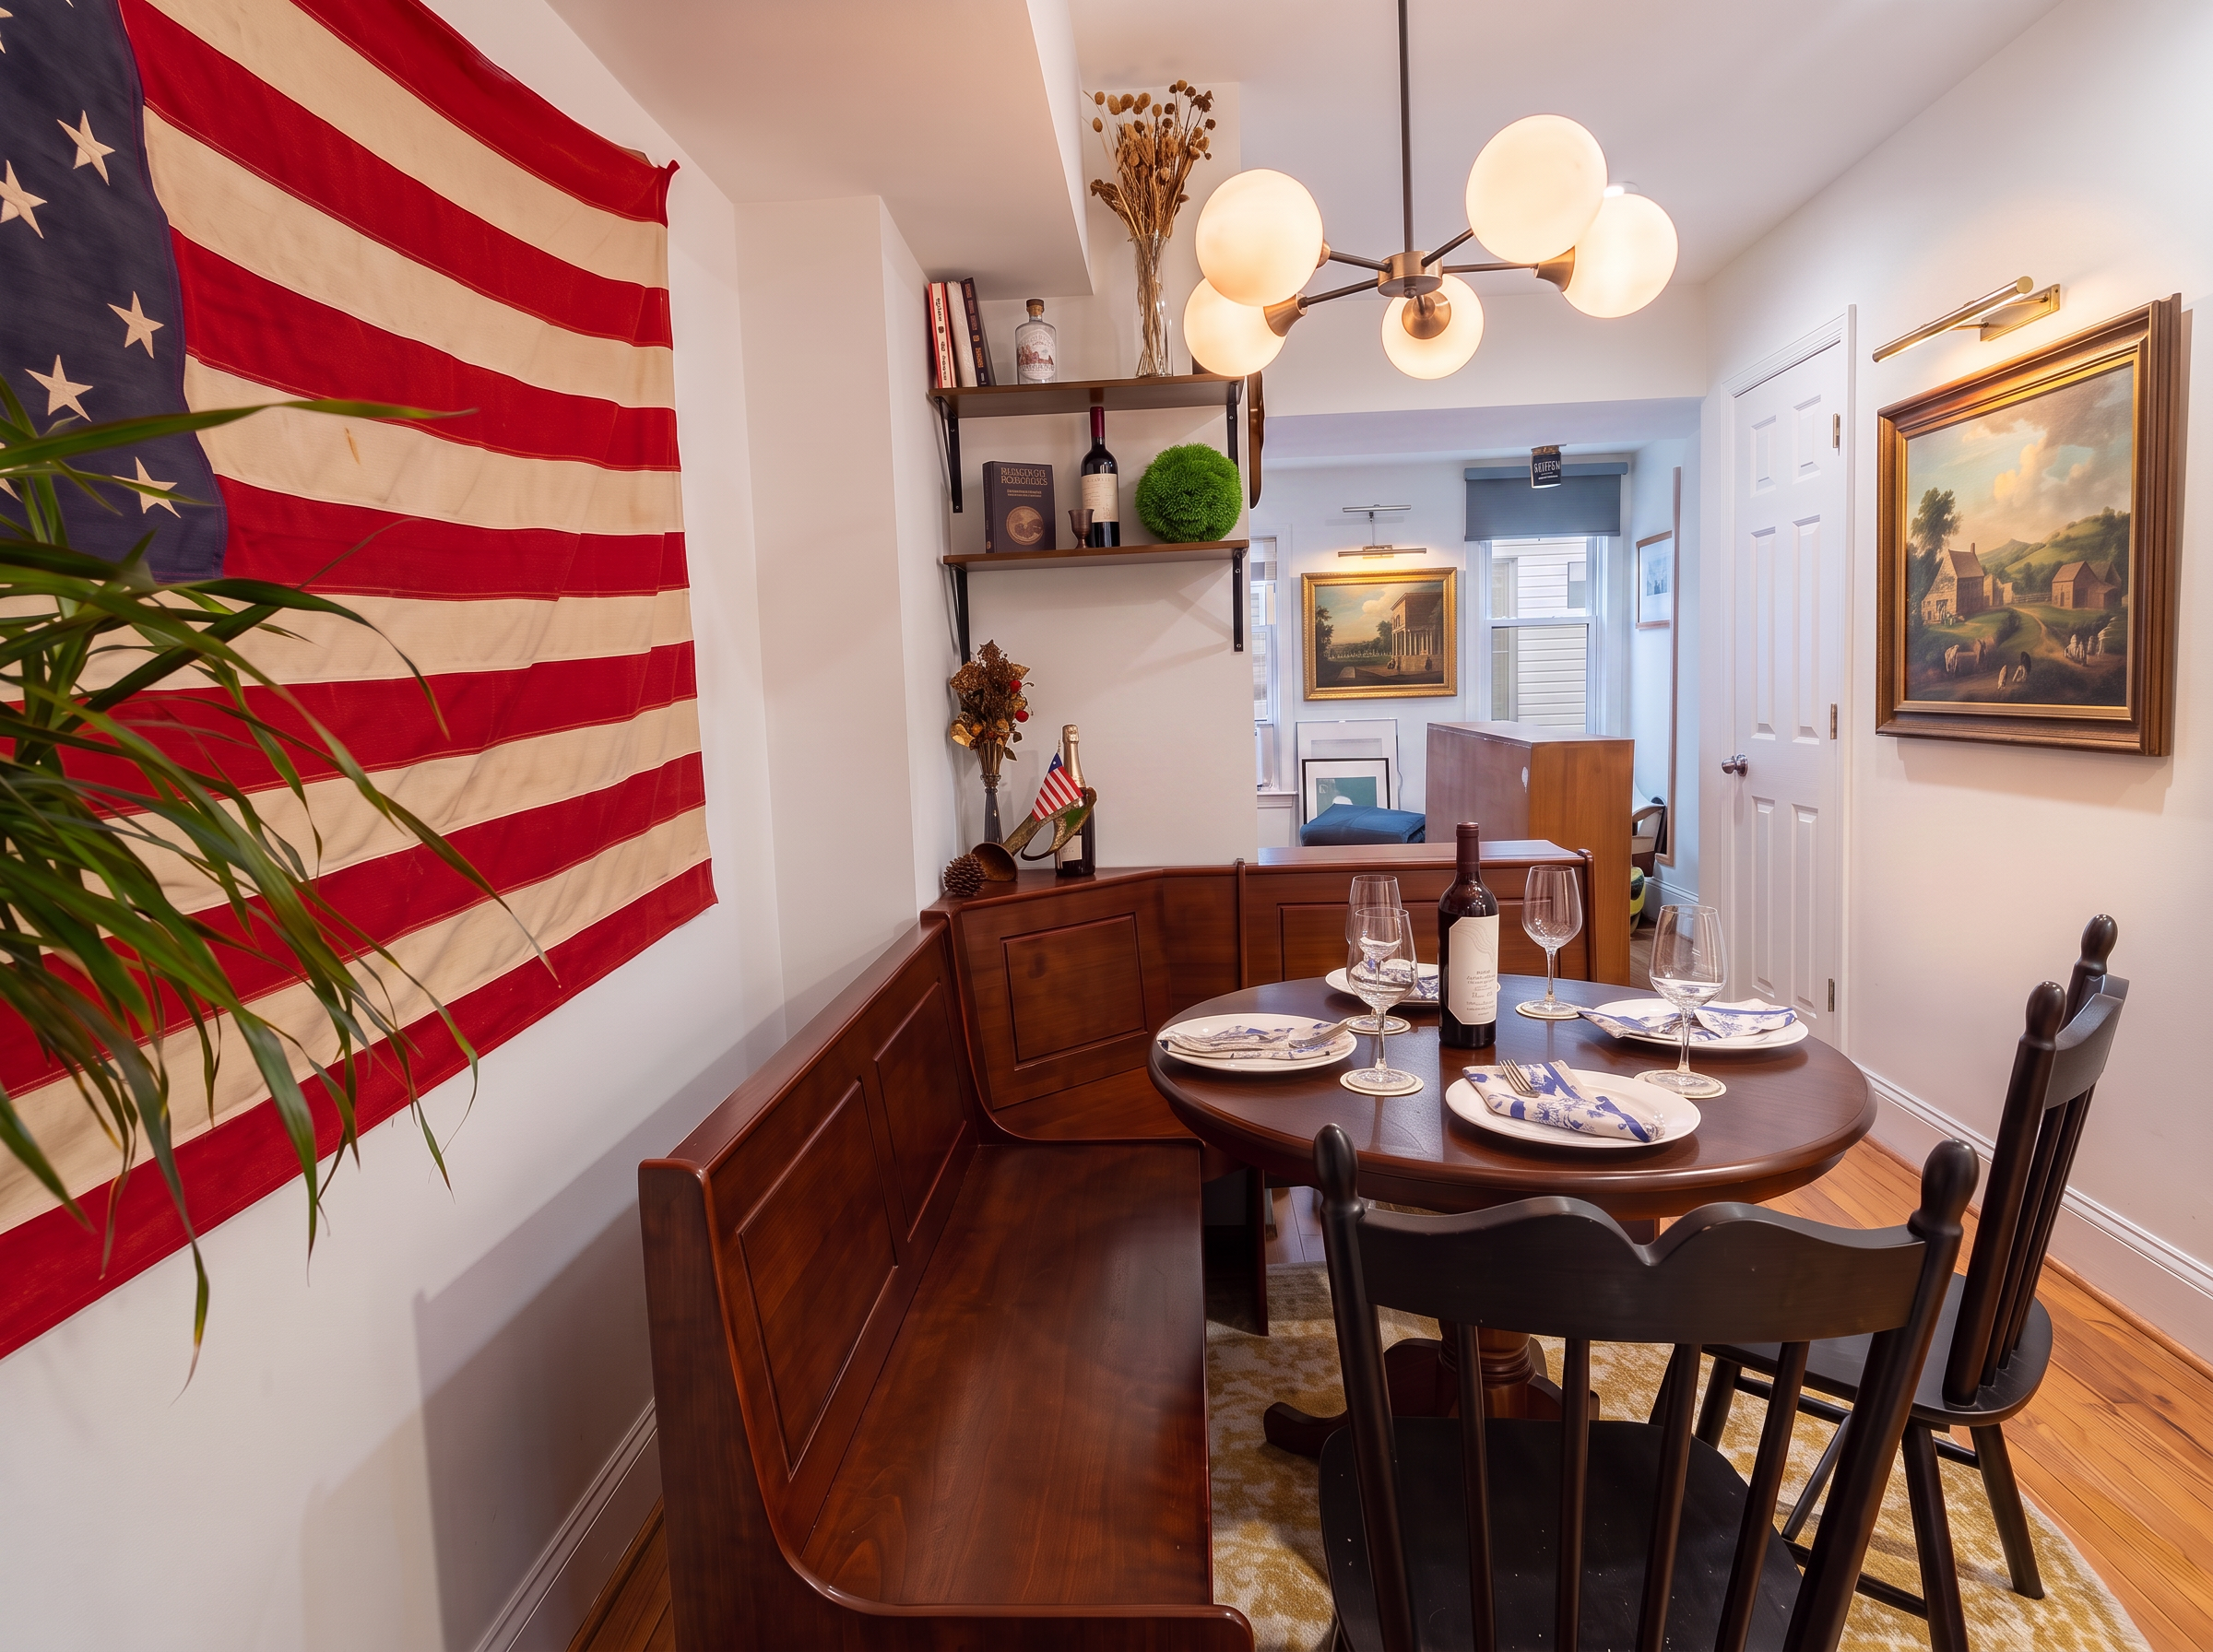
The front parlor
Colonial art, warm picture lights and a table ready for company.
The garden & outdoor kitchen
Dinner moves outside.The evening stays awhile.
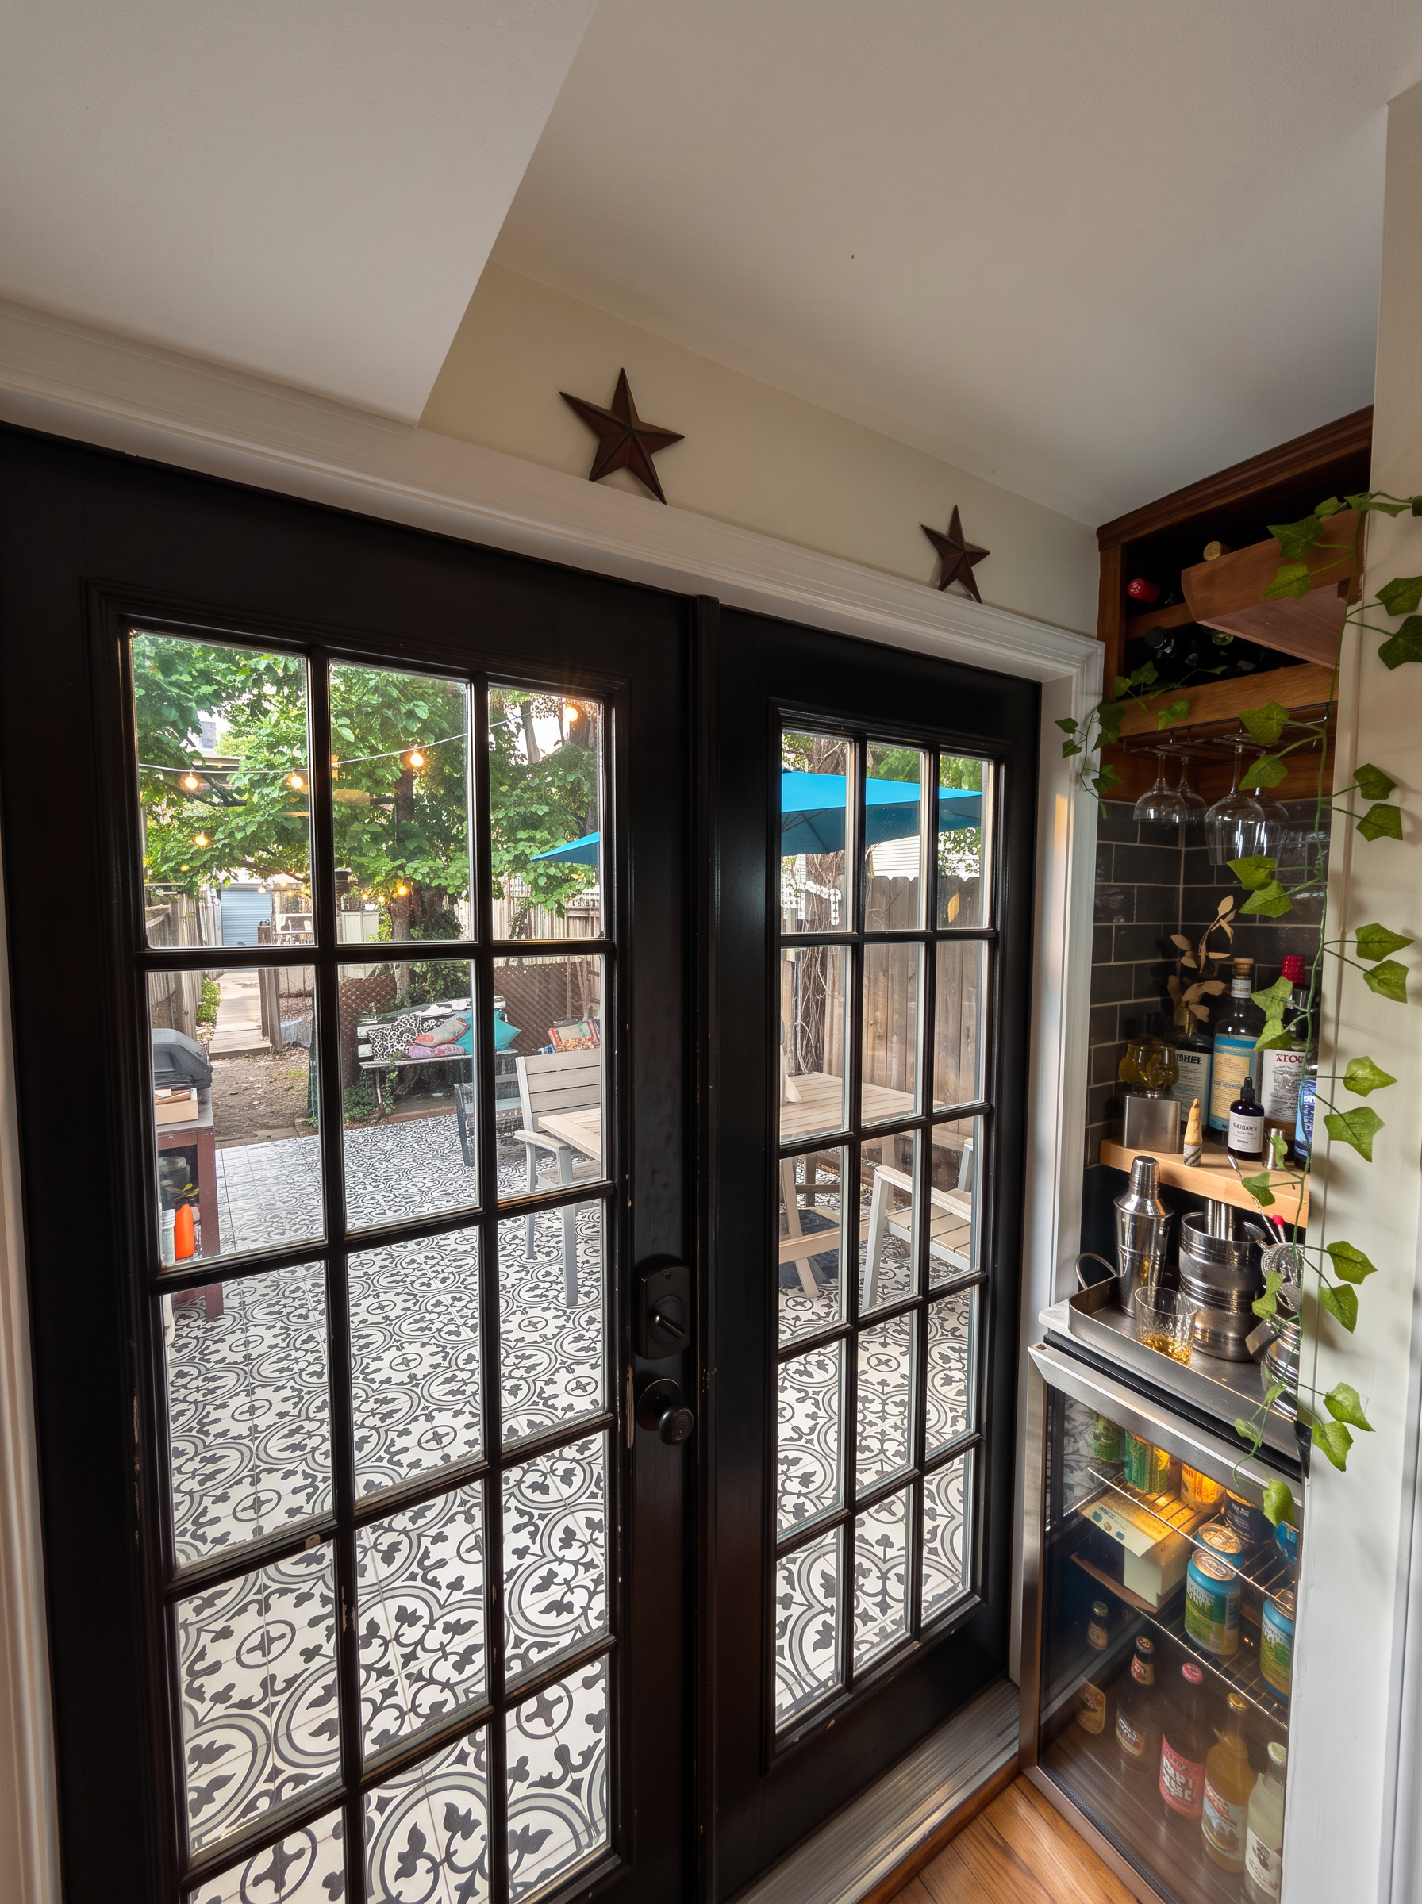
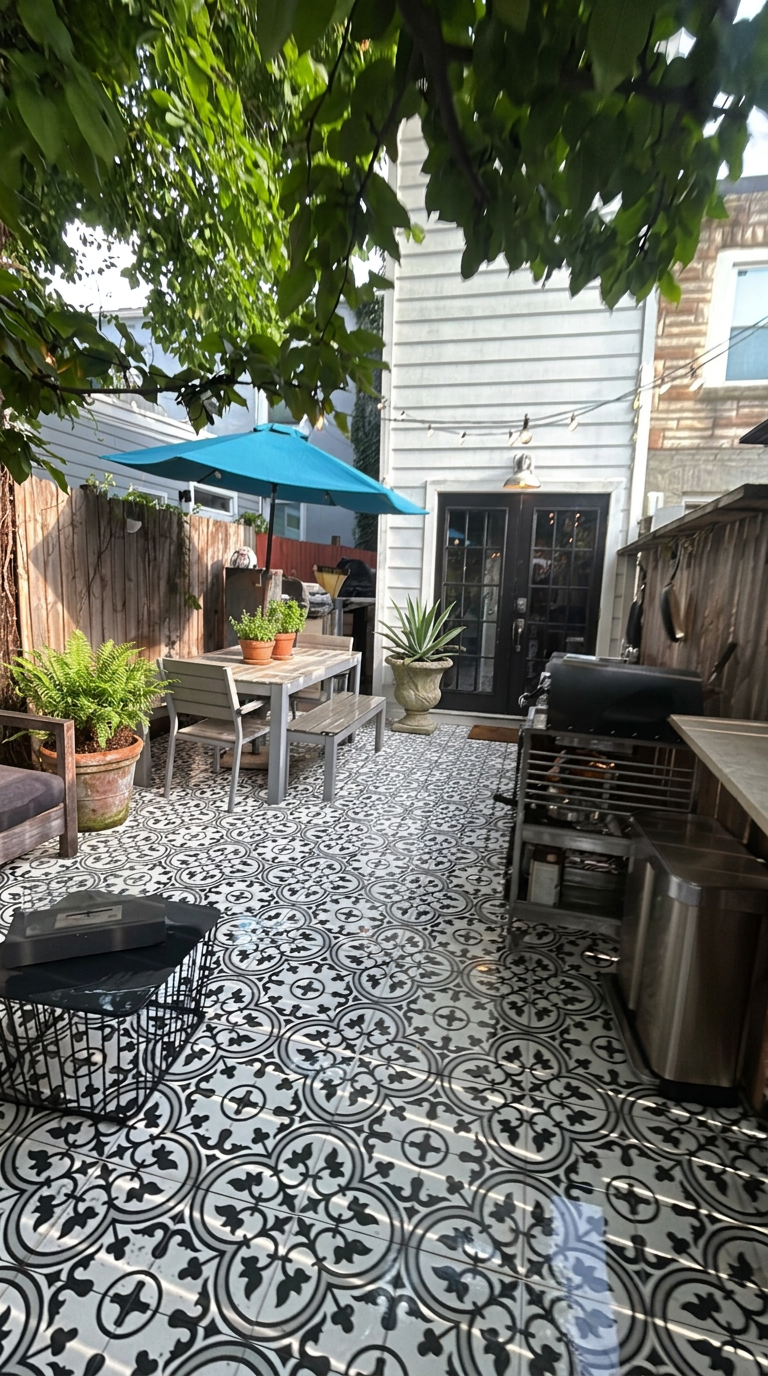
French doors open to patterned tile, outdoor cooking and a dining table beneath the blue umbrella. The mature canopy, roses, bocce court beyond the photographed terrace, parking and garage continue toward the rear.
The story of the house
Est. 1916
A walk through the house
Every room leads naturally to the next.
From the shaded front porch to the garden beyond the French doors, the house unfolds as one considered sequence — gracious on arrival, effortless when company comes, and peaceful when the evening is yours again.
+−Read the full storyClose the full story
01 · Arrival
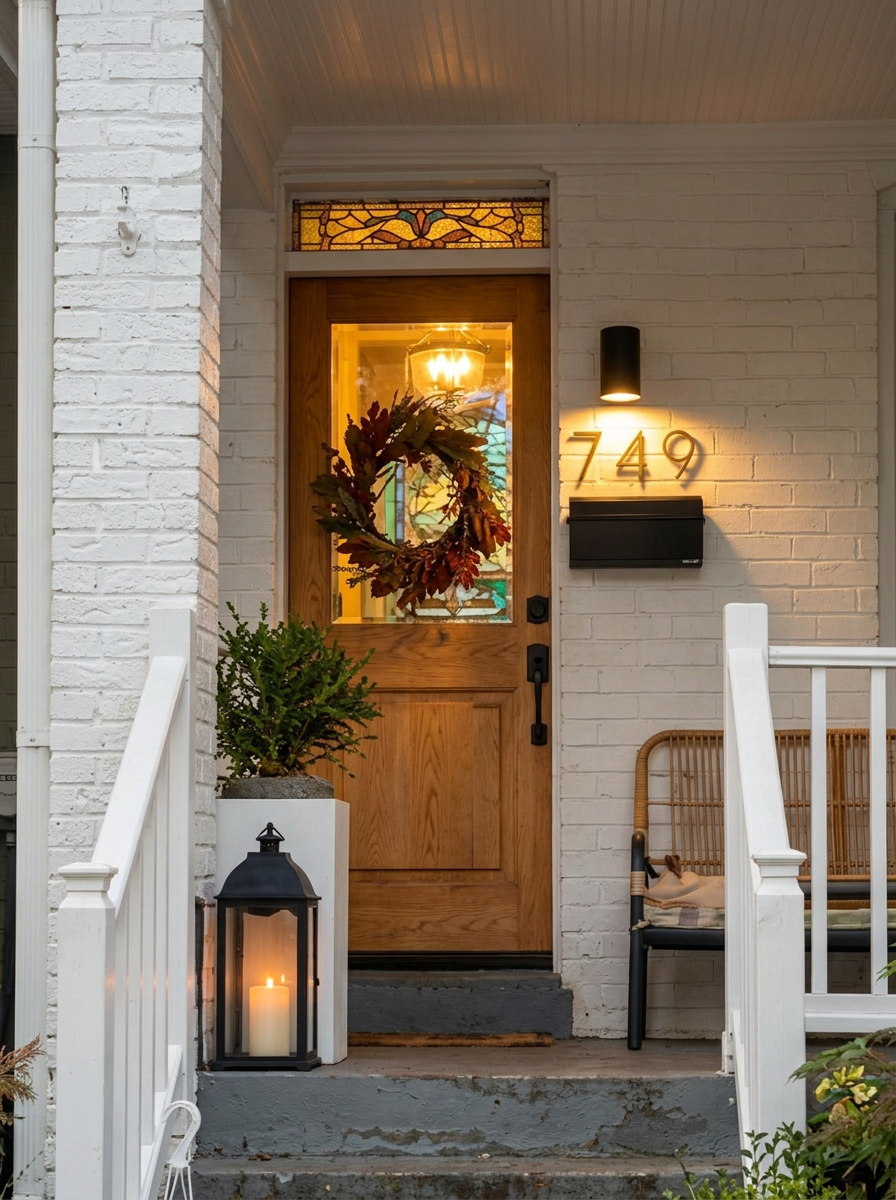
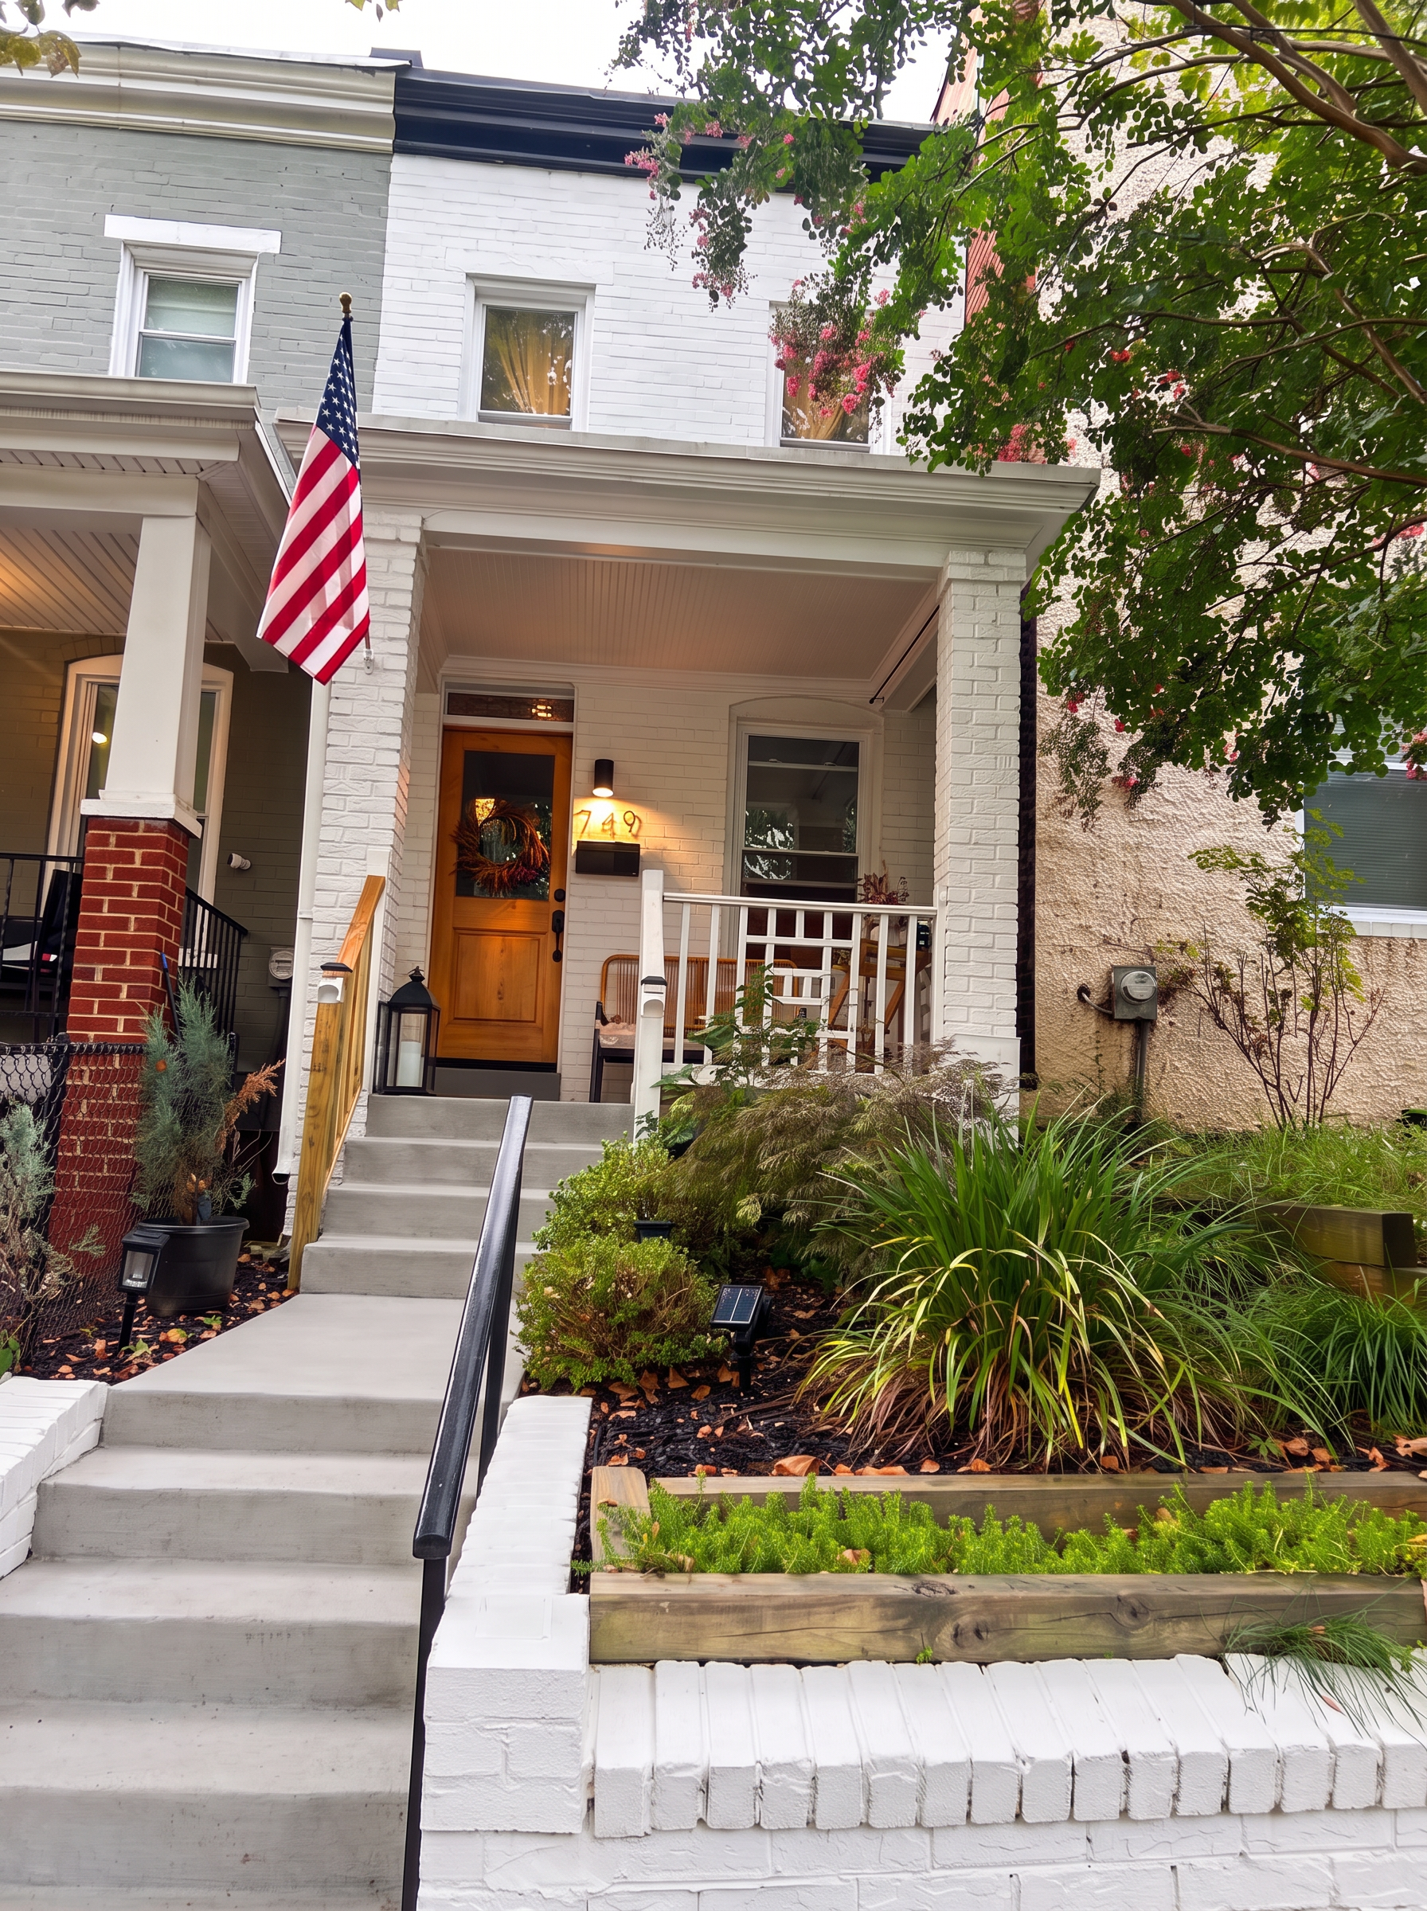
A green front garden and mature canopy shade the porch. The freshly painted oak-and-glass door, beneath its green-and-white transom, opens to hardwood floors, fresh walls and a calm procession through the parlor and living room.
02 · Kitchen & bar
Tile, butcher block, a farmhouse sink, open cabinetry, farmhouse lights and stainless-steel appliances make the renovated kitchen both handsome and useful. Copper cups hang from hooks on the blue open cabinetry; pots and pans hang from the left-wall rail opposite the range, above the prep and seating area. The tiled bar cove keeps wine and cocktails close to the company.
03 · The garden rooms
French doors swing outward to the patterned patio, where the outdoor cooking area and dining table beneath the blue umbrella sit under the mature canopy. Roses, the bocce court beyond this photographed terrace, parking and a garage continue toward the rear. The first-floor powder room is exactly where guests need it.
04 · Upstairs
A grand wood stair reaches the study, where built-in bookcases and generous proportions allow another bedroom, with a full bath across the hall. The primary suite has its renovated bath, ample closets and the stacked laundry newly moved upstairs.
05 · Comfort, complete
Fresh paint inside and out, renovated baths, hardwood throughout, and a brand-new Lennox furnace and air-conditioning system make the house beautifully renovated and move-in ready. 10-year parts, 5-year labor warranty plus an active service contract — all conveying.
The library & study
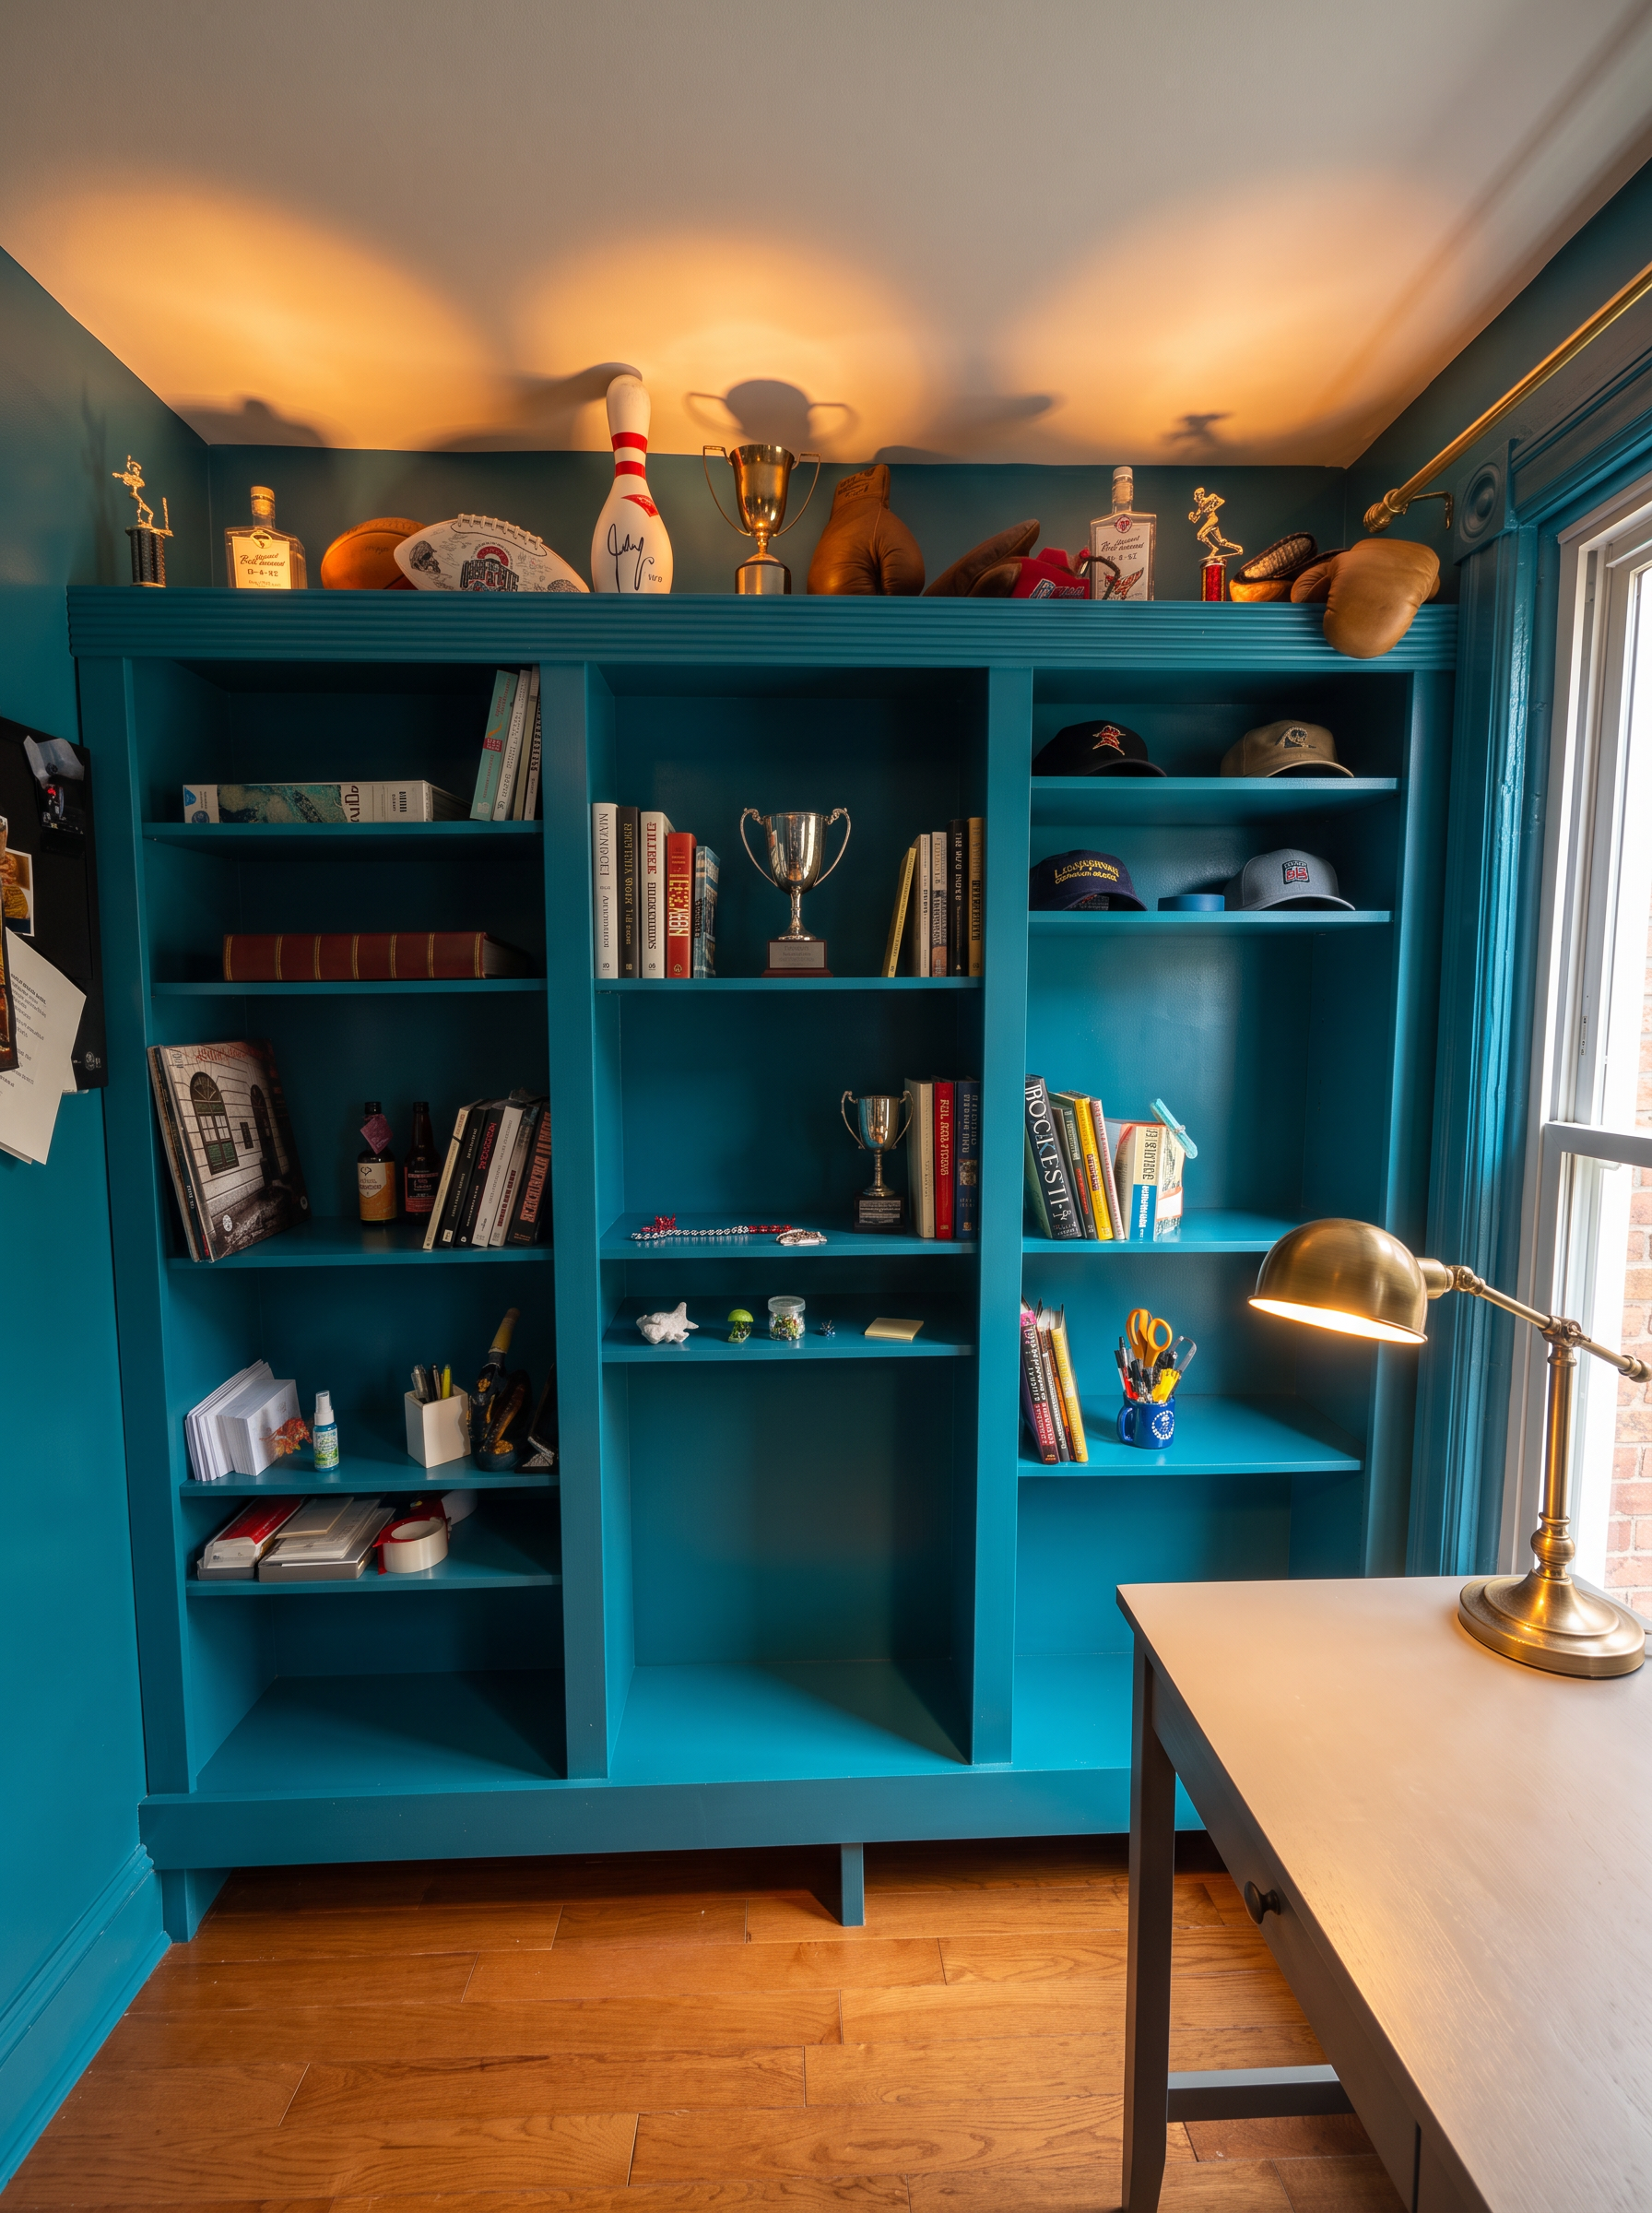
Books, trophies and a deskbeside the garden window.
Deep teal millwork runs floor to ceiling. The trophy ledge glows beneath warm light, while the window-side desk makes a quiet place to work. Hardwood continues underfoot, and a full bath waits across the hall.
Upstairs · En-suite laundry
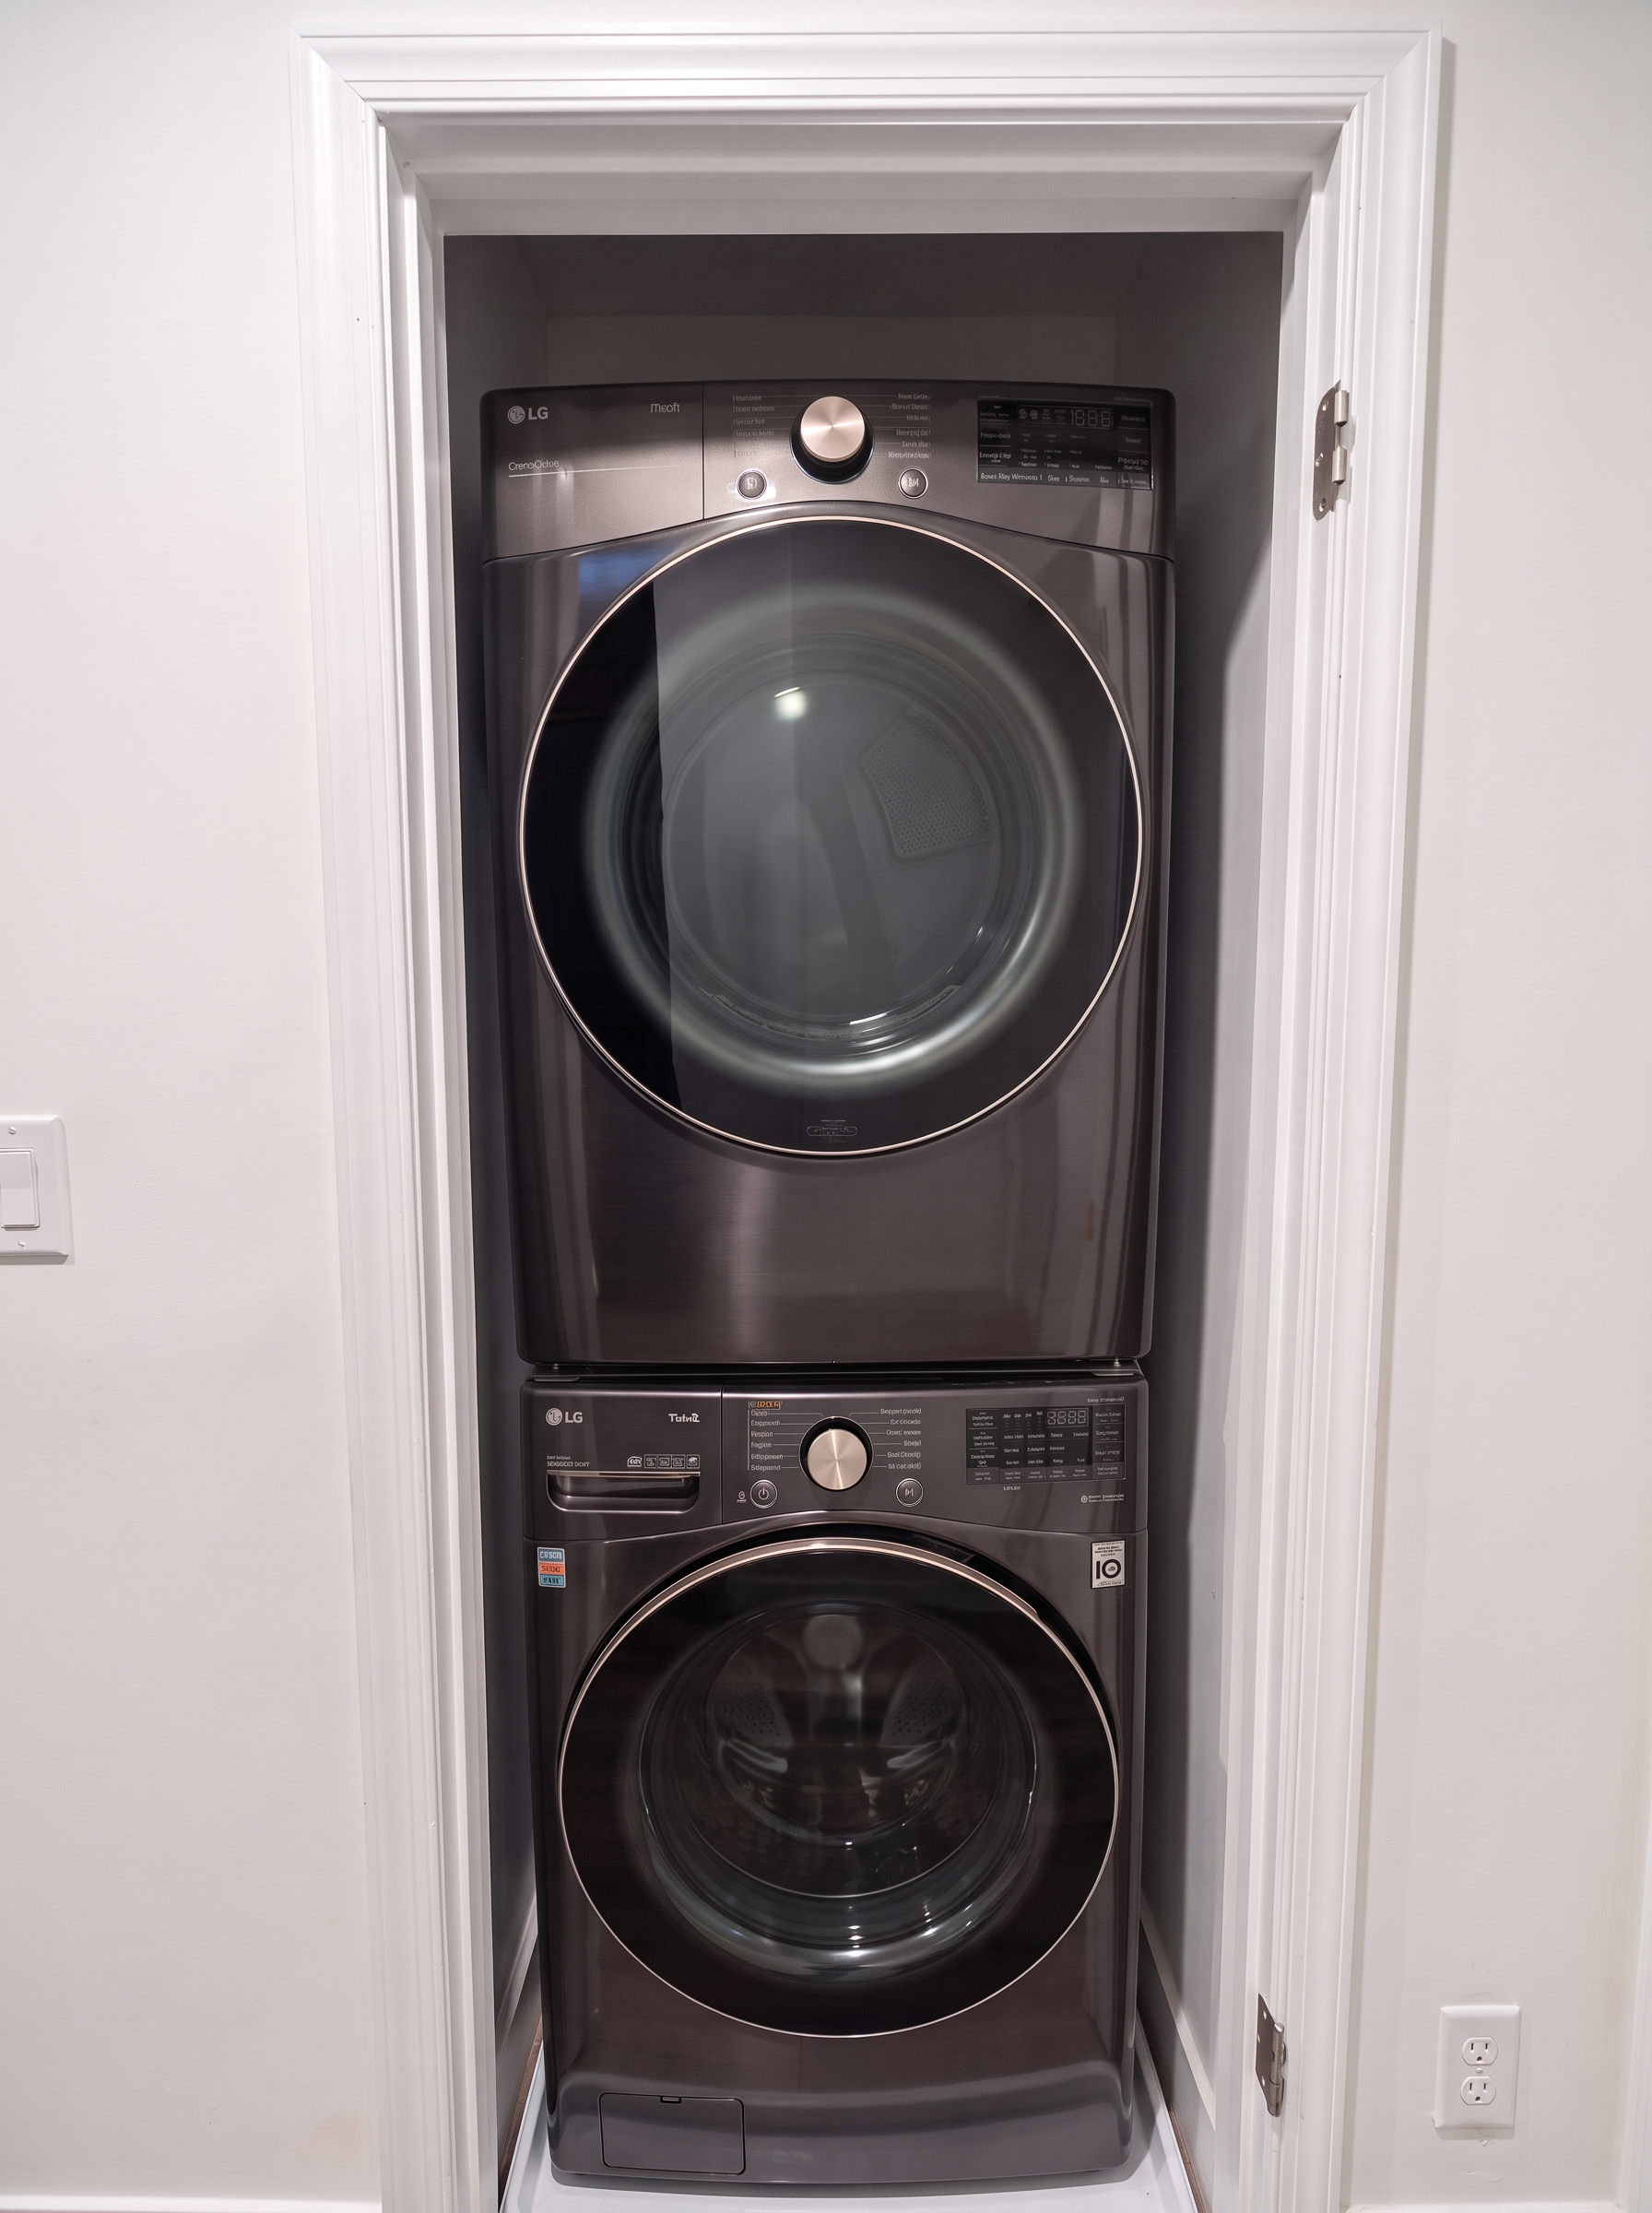
Graphite LG smart stackables
A thoughtful renovation
Laundry moved upstairs,and the kitchen given back.
The old white apartment-style machines were removed from the kitchen and replaced with high-capacity, energy-efficient graphite LG smart stackables in the en-suite area—near the bedrooms, linens and closets where laundry begins and ends.
Upstairs
Placed where clothes and linens live
High capacity
A full-size pair in a compact footprint
Kitchen reclaimed
More room for cooking, storage and company
Beneath the charm
Beautifully renovated —down to the bones.
The renovation was not cosmetic. The systems a buyer worries about are new, warranted and under service contract, and every surface was painted inside and out.
Request a private showing- Hardwood floors throughout
- Wood underfoot on every living level, refinished and warm — no carpet to pull up, nothing to replace before you move in.
- Fresh paint, inside and out
- Every room and the full exterior were painted as part of the renovation. The house presents clean from the curb to the garden wall.
- Updated baths, made for hosting
- Two and a half renovated baths — two full en suites upstairs so guests keep their privacy, and a powder room on the main floor, steps from the living room, kitchen, dining and patios.
- Laundry where it belongs
- A new washer and dryer moved upstairs to the primary suite — no more carrying baskets to the cellar.
A house with its soul intact
What does where you live say about you?
A 1916 brick colonial carries a kind of gravity — original casings, transom light, a hall that holds the afternoon. Here, the bones were never carved into separate floors and sold back as the same open plan, the same waterfall quartz, the same pendant lights over the same small deck. This house was renewed as a home: tile to the ceiling, butcher block worn smooth, a garden with a pizza oven and a bocce court and a canopy nobody else votes on.
Condos can be great. But they rarely let you own the ground, the gate, the garden wall, and the decisions that come with them.
Kitchen to garden
The mini bar keeps the eveningclose to the conversation.
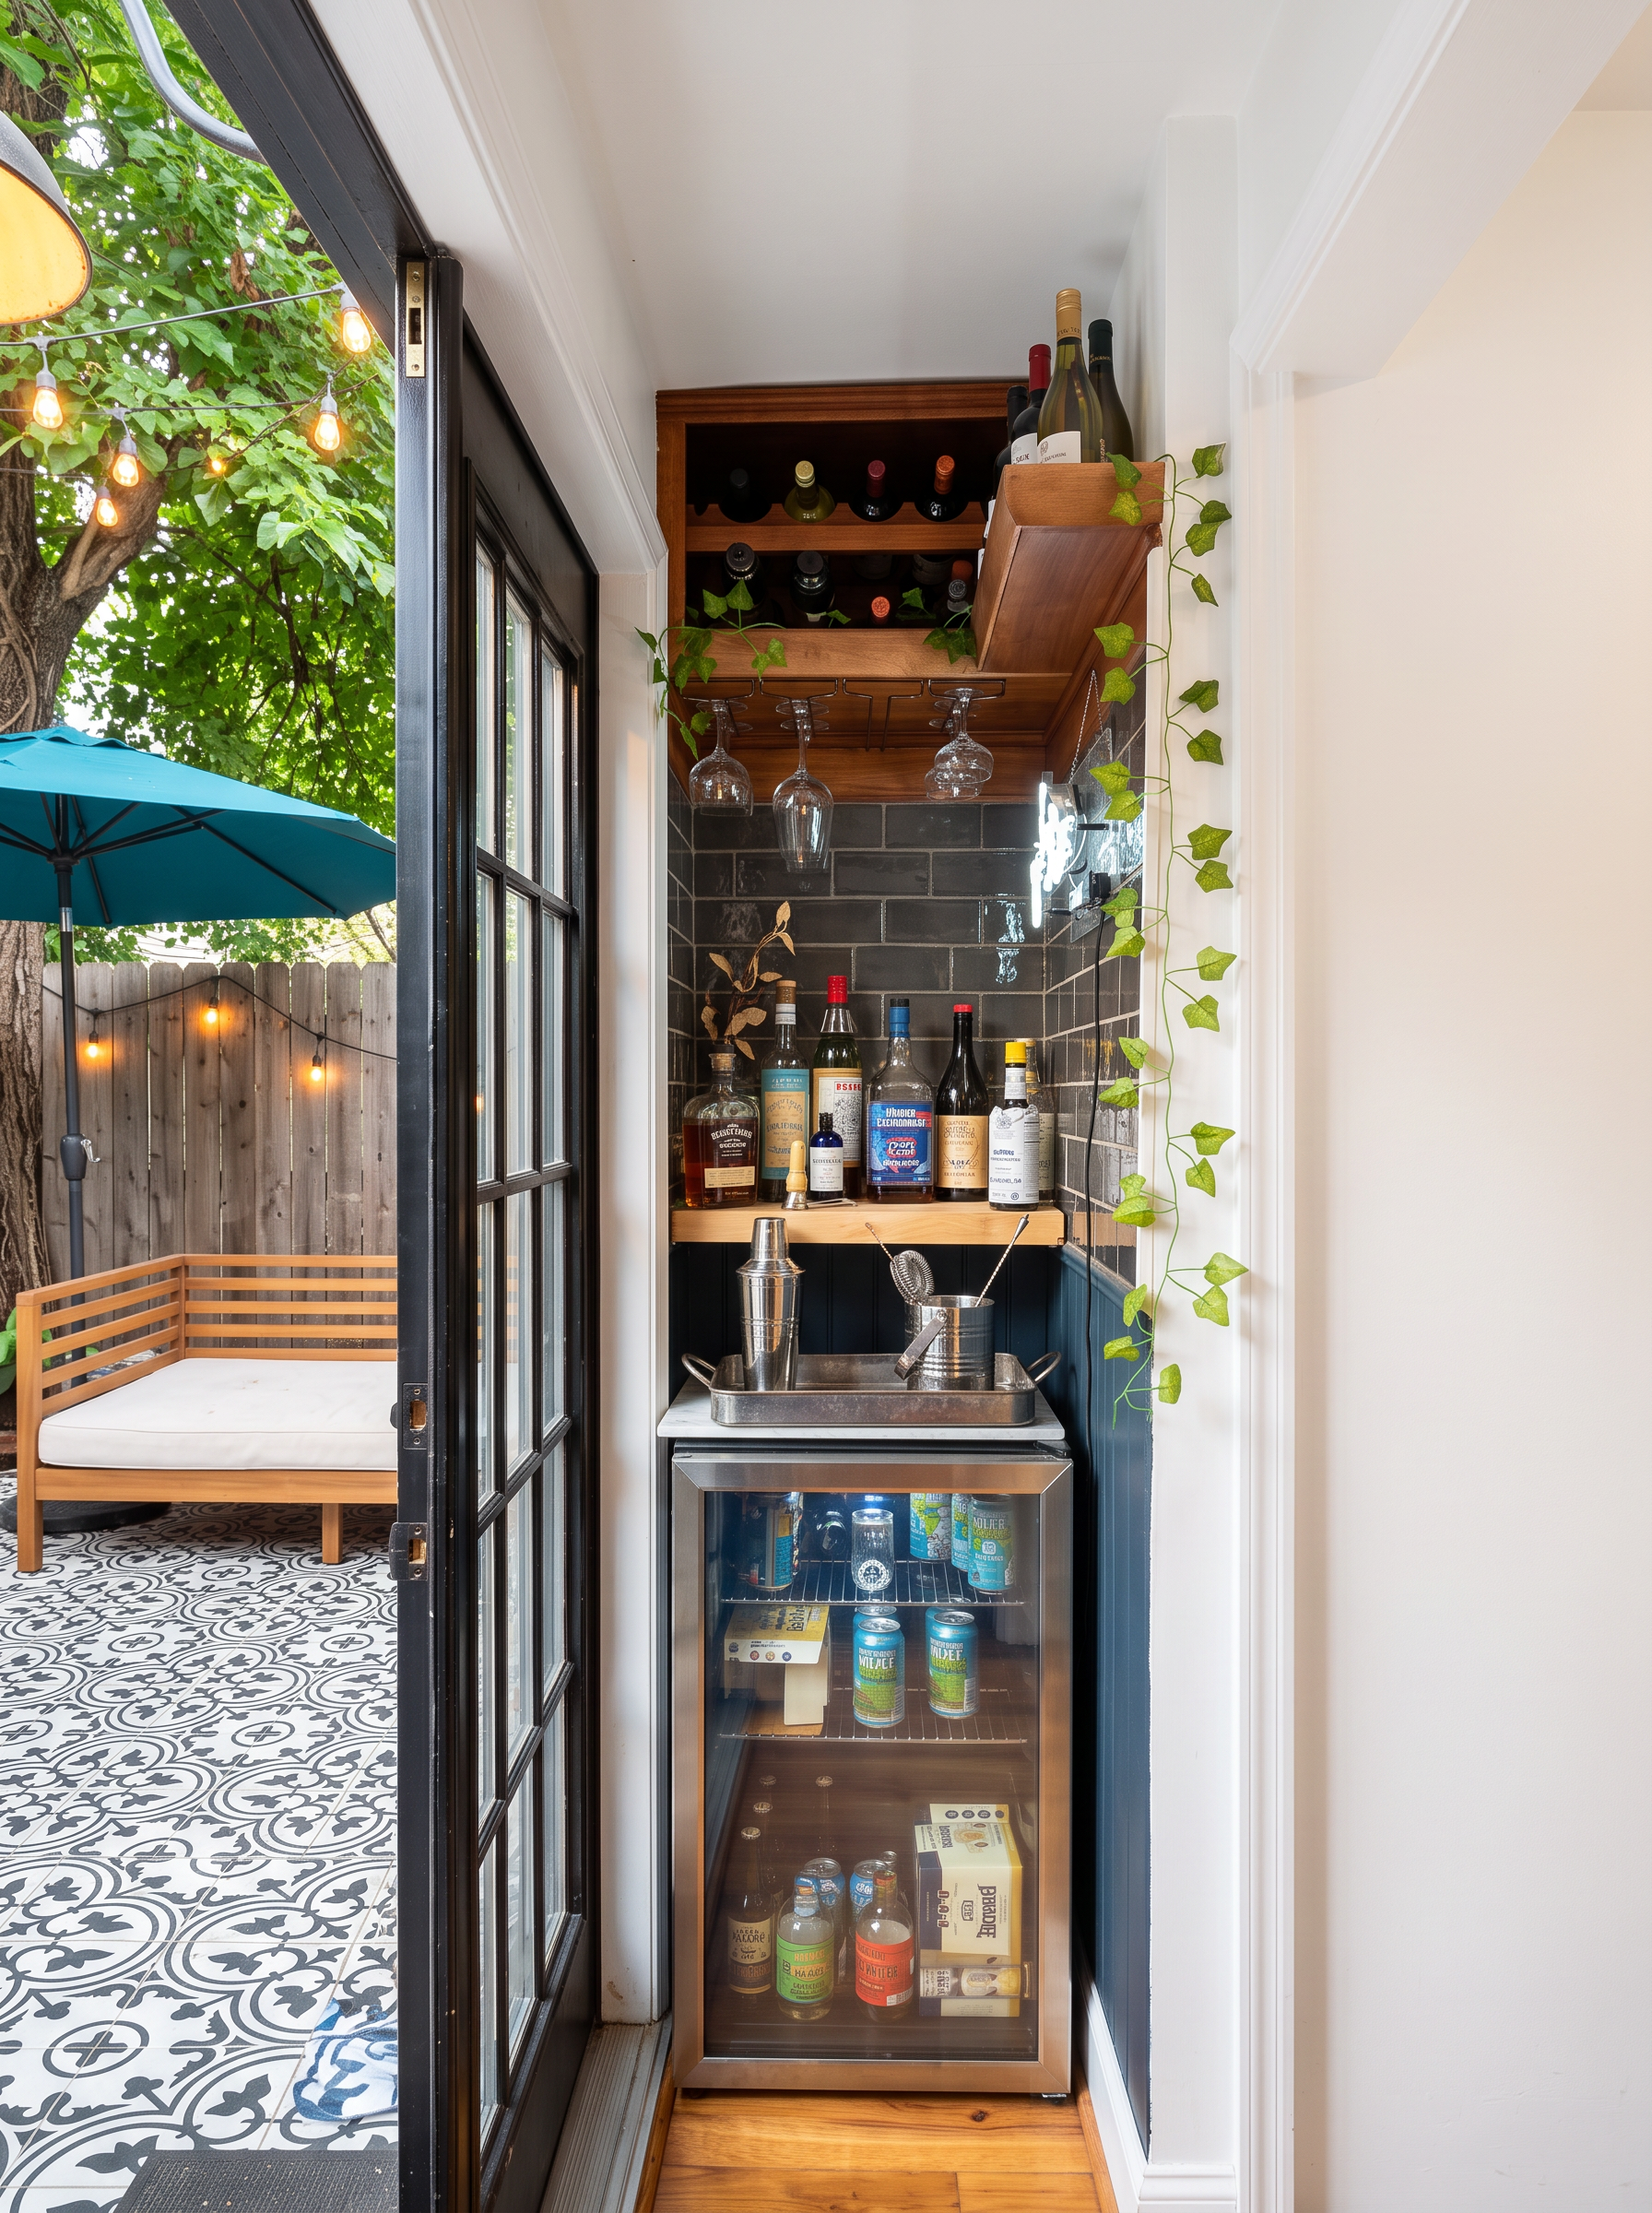
Tiled throughout, with a wine cooler, red-wine storage and room for spirits, the bar cove sits between the renovated kitchen and French doors to the patio. Hardwood floors continue through the house, tying each room naturally to the next.
Inside 749 Kenyon · 1916
The rooms that makethe house unmistakably its own.
How the bar cove came to be
The water heater used to stand in the open in the kitchen, in plain view of anyone cooking. Schumacher & Beck Design + Build drew and built a wall around it with a proper access door, and put usable storage inside the same enclosure — turning an eyesore into a cupboard.
That wall is what made the bar cove possible, and sending the old kitchen washer and dryer upstairs to the en-suite finished the job: tile, wine storage and a mini bar now occupy the corner the machinery used to hold.
Bar cove
Wine storage and the garden doors, kept close to the conversation — where the water heater once stood in the open.
Library & study
Deep teal built-ins, an illuminated trophy ledge and a desk beside the garden window.
New carport & garage door
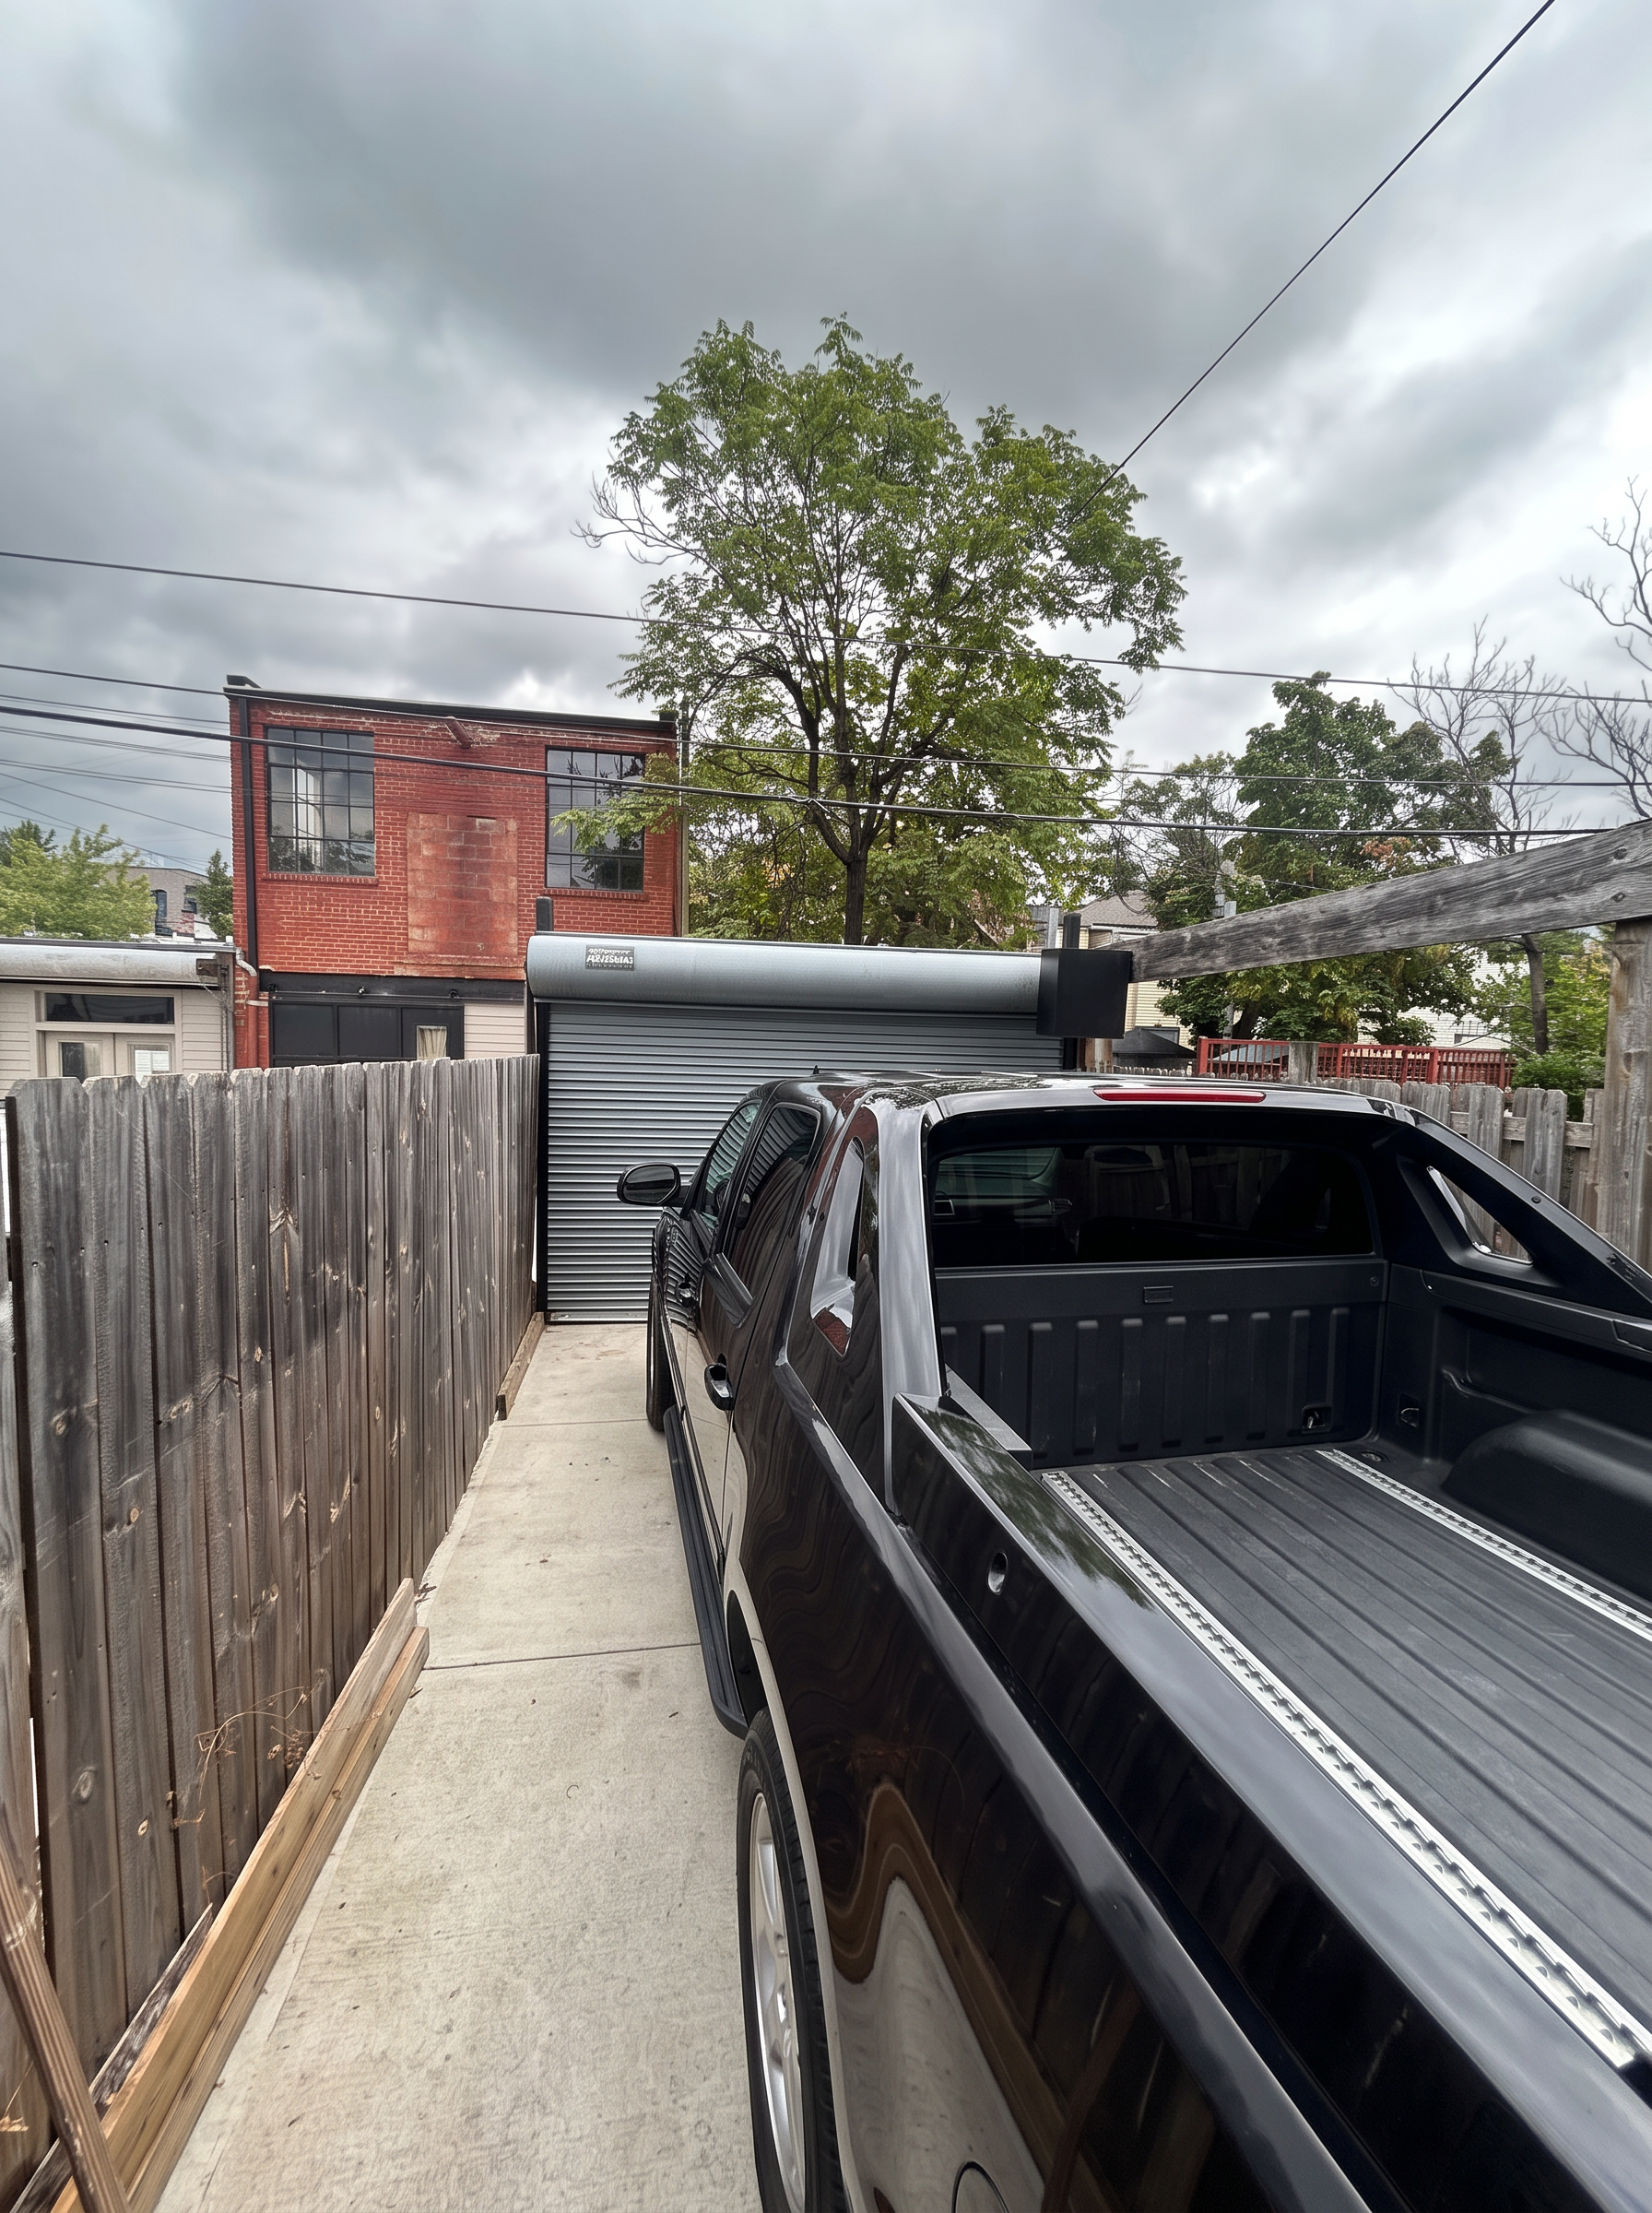
Private off-street parking with a newly installed roll-up garage door at the rear.
Front garden & walk
Clean white masonry, a clear front walk and garden beds beneath the tree canopy.
Patio & garden
Outdoor cooking and a dining table beneath the blue umbrella.
The house, in brief
Designed to be lived in,not staged to be sold.
An oak-and-glass door beneath a transom opens to parlor, living room and a renovated kitchen made for real cooking — butcher block, a farmhouse sink, blue open cabinetry with copper cups on its hooks, farmhouse lights, stainless appliances, inventive storage and pots and pans on the left-wall rail. The bar cove and French doors carry the evening to the patterned patio, outdoor cooking, dining table and blue umbrella, with the garden, parking and garage beyond. Upstairs, renovated baths, generous storage and newly relocated laundry join hardwood floors throughout. A beautifully renovated single-family home, move-in ready and entirely your own.
- Bedrooms
- 2
- Baths
- 2.5
- Built
- 1916
Hardwood floors throughout
An evening here
The doors come openand the house doubles in size.
Some houses show well. This one entertains — which is a harder thing to build and a much better thing to own.
Six
The oven comes up to heat while the dough finishes proofing. Someone opens something cold from the pocket bar, three steps from the garden doors, without leaving the conversation.
Seven
The French doors swing wide and the kitchen becomes a terrace. First pie out of the pizza oven — char and basil across the patio, plates passed under the canopy.
Nine
Bocce along the side wall, string lights on, the sky going blue behind the roses. Nobody has asked what time it is.
Eleven
Last glass on the terrace. The block has gone quiet, the gate is closed, and the walk to bed is up your own stairs.
1Tap a numberPress a number to read the detailDetail by detail
A kitchen colonial in its bones,and serious enough to cook in.
Press a number on the photograph to read what each detail does for the room — the copper within reach, the block worn smooth, the tile carried to the ceiling.
The grounds, and the house
A garden that rivalsany in the District.
- The backyard
- Patterned tile, outdoor cooking and a dining table beneath the blue umbrella sit under a rare mature canopy; string lights run the length of the patio and come on as the sky goes blue. The bocce court lies beyond the photographed terrace, with roses, storage and the garage behind the gate.
- Indoor–outdoor living
- The rear French doors swing outward from the kitchen to the patterned patio. The dining table and blue umbrella are directly beyond, carrying cooking and conversation into the garden.
- The pizza oven
- It takes the first pie of the evening and sets the tone for everything after — char and basil on the air, the crowd drawn out of the kitchen and onto the patio, someone tending the fire with a glass in hand long after dinner is finished.
- Garage and parking
- A garage and off-street parking off the rear alley — the rear is arranged today for one large truck beside the bocce court, and the court's temporary barrier comes out to make room for three. Guests find the curb easily.
- The kitchen
- Colonial in its bones and serious enough to cook in: tile carried to the ceiling, butcher block worn smooth beneath your hands, a deep farmhouse sink, copper cups hanging from hooks on the blue open cabinetry, and pots and pans on the left-wall rail opposite the range. The wine fridge sits within easy reach so no one leaves the conversation to pour.
- The front door
- Oak and glass beneath an elegant transom. From early morning the light comes through it and moves slowly across the pale walls of the hall — the detail people mention first, and remember last.
- Heating and cooling
- A new furnace and forced-air cooling — quiet, efficient, and quick in both directions, which is the whole argument in a DC August and a DC January.
- The bike lane
- The protected lane begins at the corner: a straight, unhurried ride downtown, and the reason the car often stays in the garage.
- The rose garden
- Established beds along the garden wall, planted for succession bloom from late spring into fall, so something is always in flower behind the house.
Room to grow
Beautifully renovated and move-in ready.With room left to become more.
Nothing needs doing — the systems are new, the baths are renovated, the garden is built. What remains is opportunity, and the block itself makes the case: new rooms and full floors are appearing on Kenyon and the streets around, variances are regularly won nearby, and so many single-family homes on these blocks are being divided into condominiums — which is exactly why a whole one with land left over is worth having. Nothing has been studied or filed for this house; any research, drawings and approvals would be yours to pursue. The block simply shows what owners here have done.
Request a private showing- A third level
- Full third floors have been rising on this stretch of Kenyon and the neighboring streets. Whether this roofline takes one is a question for an architect and the city — the drawings, the engineering and the approvals would be yours to win, subject to the usual approvals.
- A residence in the garden
- Carriage houses and rear dwellings appear up and down these blocks, reached off the alleys. The deep, flat garden is the kind of ground they go on — if that is a direction you'd want to explore, the research would be yours to lead, subject to the usual approvals.
- Parking for three
- The rear is already arranged to park one large truck beside the bocce court, divided by a temporary barrier. Remove it and the court converts to hardstanding — room for three vehicles without touching the garden rooms.
- A roof deck
- Roof decks are appearing on the blocks around, turning upper levels into evening rooms under the canopy. Whether these roofs take one, and how, is a question for an architect and the city — the feasibility work and approvals would be yours to pursue, subject to the usual approvals.
- The build-out, your way
- Extend the kitchen run, glass in the porch, finish the lower level — the same rooms-and-additions work rising around the block, drawn your way. Whatever you imagine, the research and approvals would be yours to lead, subject to the usual approvals.
Drawn for evenings, not for photographs.
The house was designed and renovated by the Design + Build division of Schumacher & Beck — the same hands that drew and built every room you see. Rooms were sized around how a night actually unfolds: where people set a glass down, where the cook stands, how far it is from the corkscrew to the terrace. Materials were chosen to age rather than to photograph — butcher block that takes a knife mark, tile carried all the way to the ceiling, original casings kept and repaired instead of replaced. Outside was treated as architecture, not an afterthought: patterned tile, outdoor cooking and dining, a court beyond the terrace, a wall of roses, all composed with the same care as the rooms indoors.
Everything close at hand
Dinner, wine, Metro and the market,all measured from the front door.
- 3 min on foot
- Wonderland Ballroom
- 4 min on foot
- The 11th Street corridor
- 5 min on foot
- Queen's English & The Coupe
- 2 min on foot
- St. Vincent Wine & Sonny's Pizza
- 8 min on foot
- Columbia Heights Metro
- 6 min by bike
- Rock Creek Park
A block and a half down your own street — no turns
El Chucho, Odd Provisions, Qui Qui, Red Rocks
3410 and 3415 11th St NW
One block east on Georgia Avenue
Green and Yellow lines · Georgia Ave–Petworth is 8 min
Protected lane from the corner · 18 min on foot
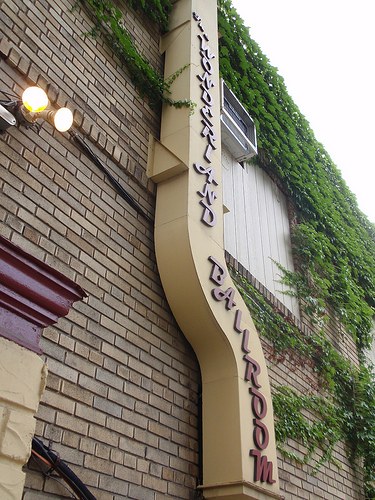
A block and a half · 3 min on foot
Wonderland Ballroom
1101 Kenyon St NW
Photo: PoPville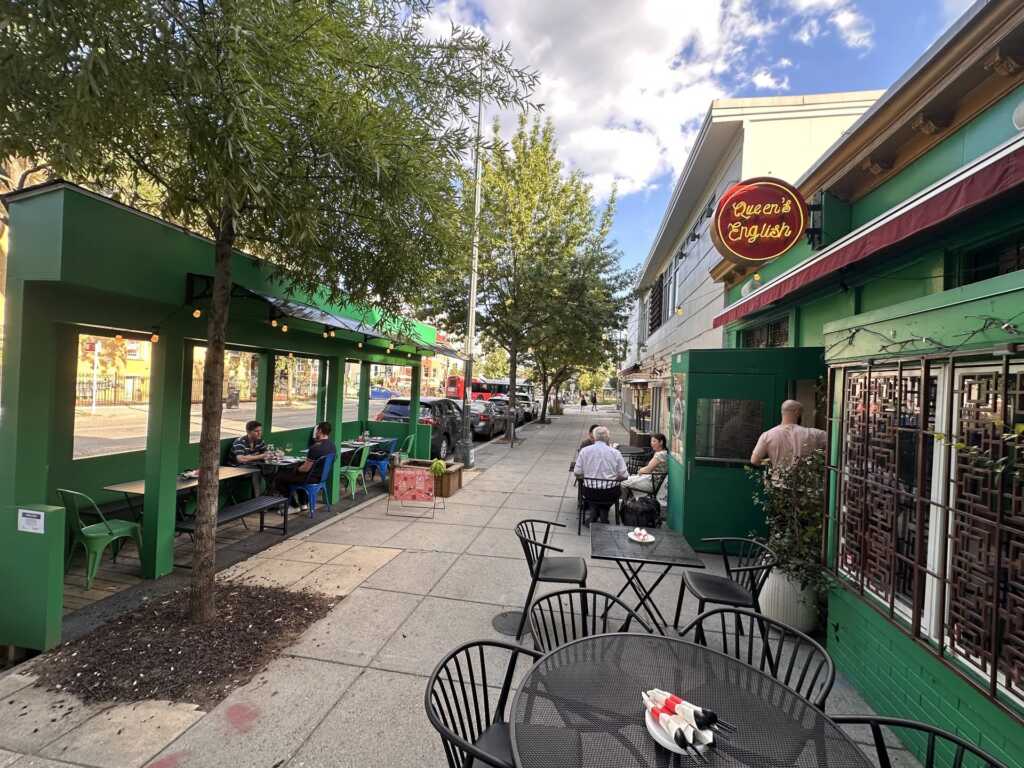
~0.3 mi · 5 min on foot
Queen's English
3410 11th St NW
Photo: PoPville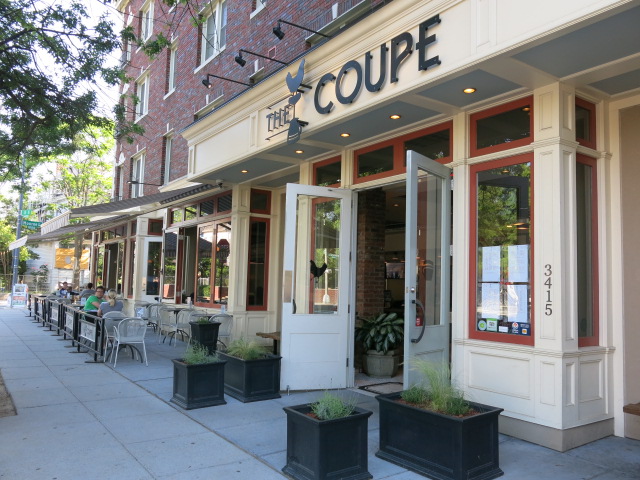
~0.3 mi · 5 min on foot
The Coupe
3415 11th St NW
Photo: PoPville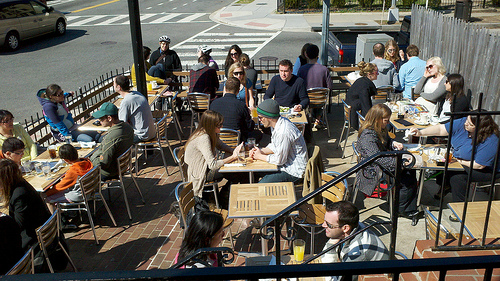
~0.3 mi · 6 min on foot
RedRocks
1036 Park Rd NW
Photo: James O'Brien / PoPville
~0.2 mi · 4 min on foot
El Chucho
3313 11th St NW
Photo: El Chucho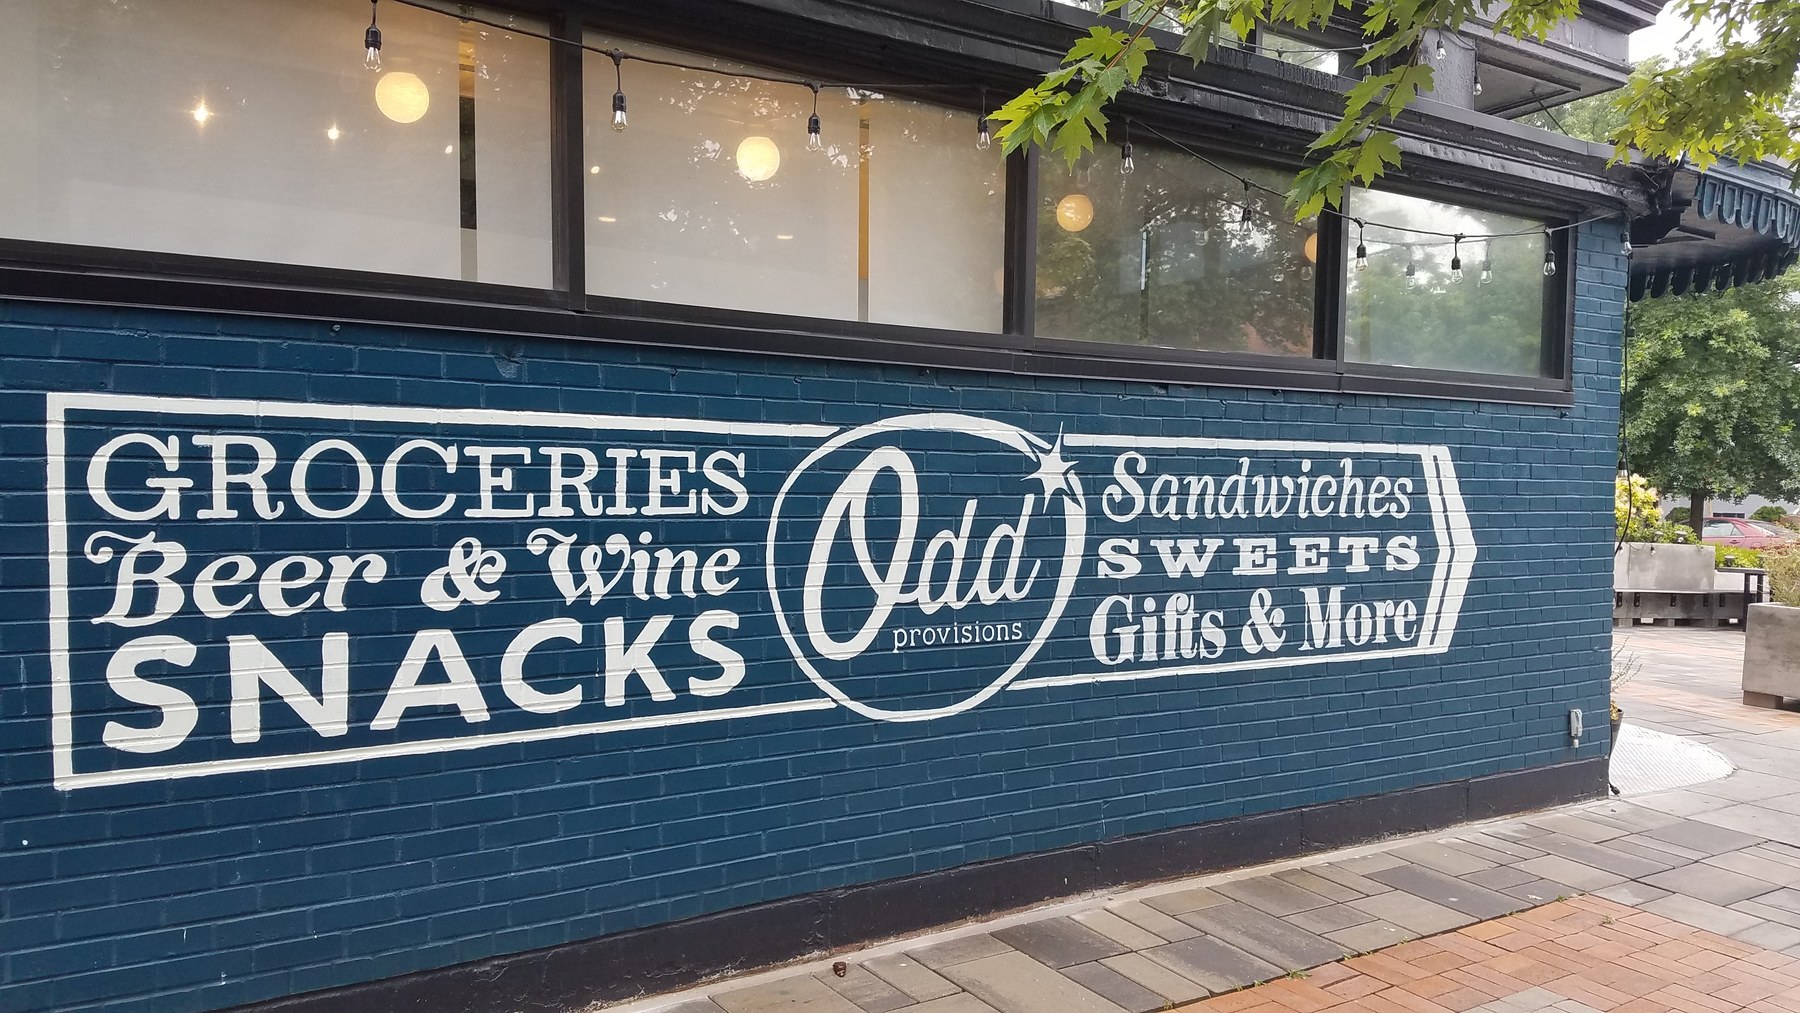
~0.2 mi · 4 min on foot
Odd Provisions
3113 11th St NW
Photo: Odd Provisions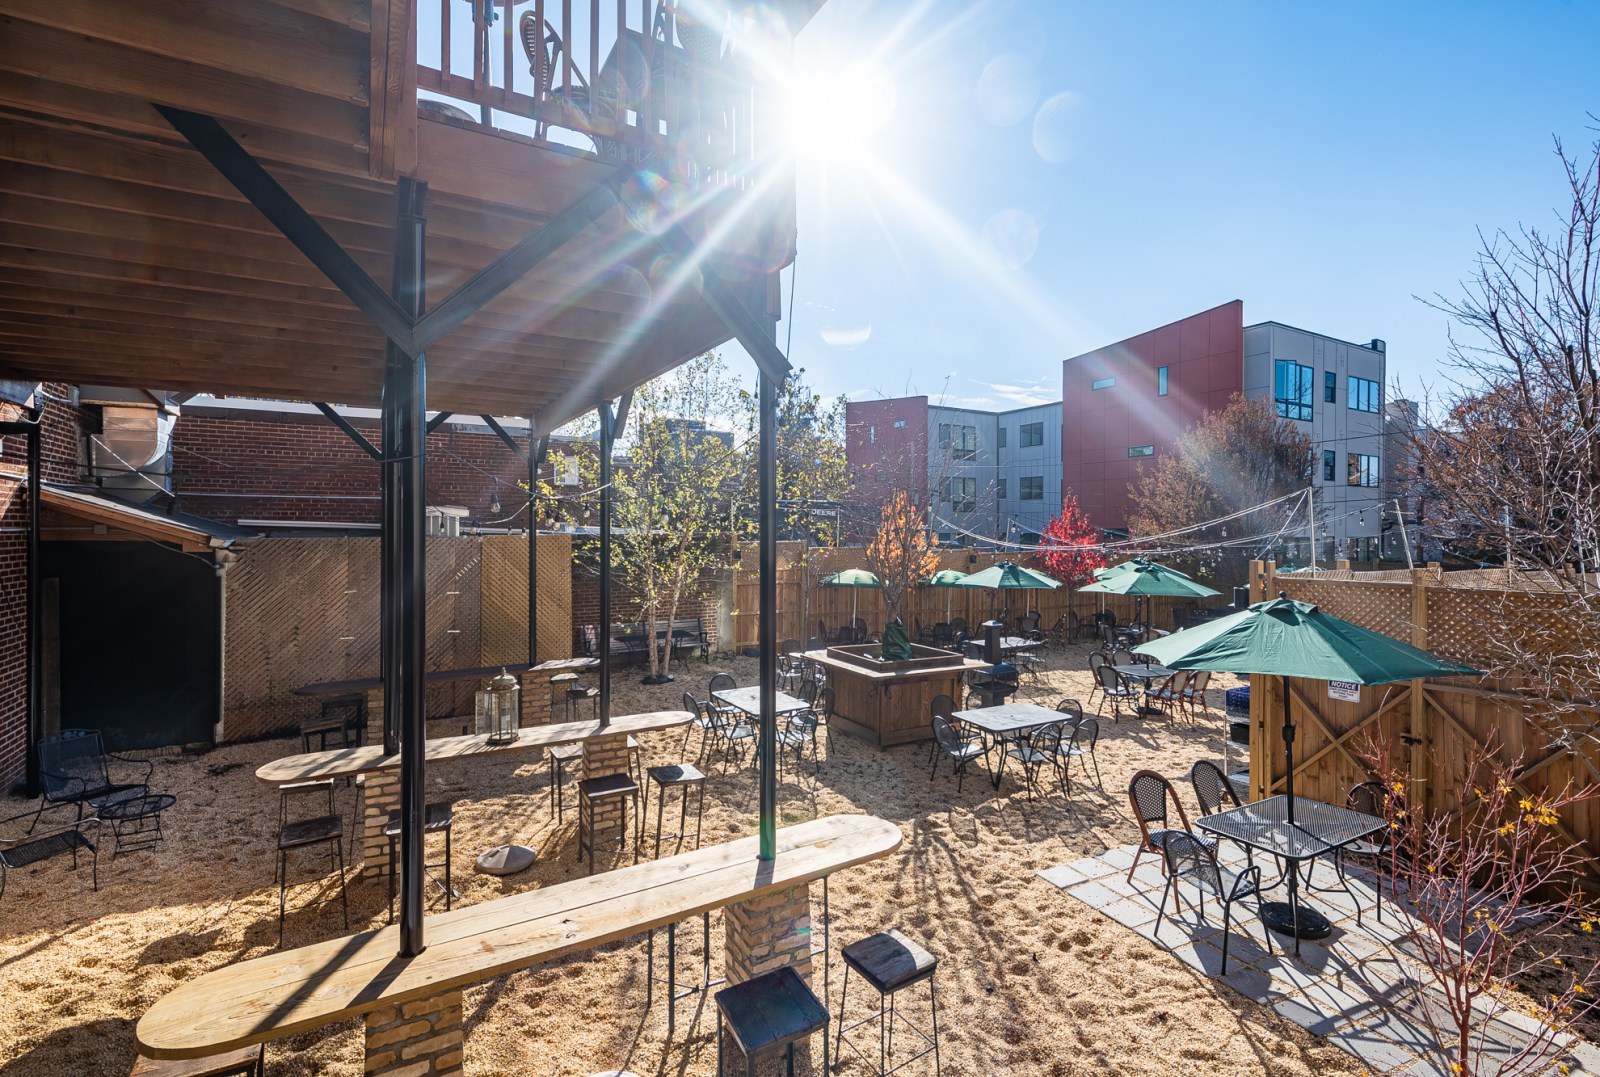
One block · 2 min on foot
St. Vincent Wine
3212 Georgia Ave NW
Photo: Rey Lopez / Eater DC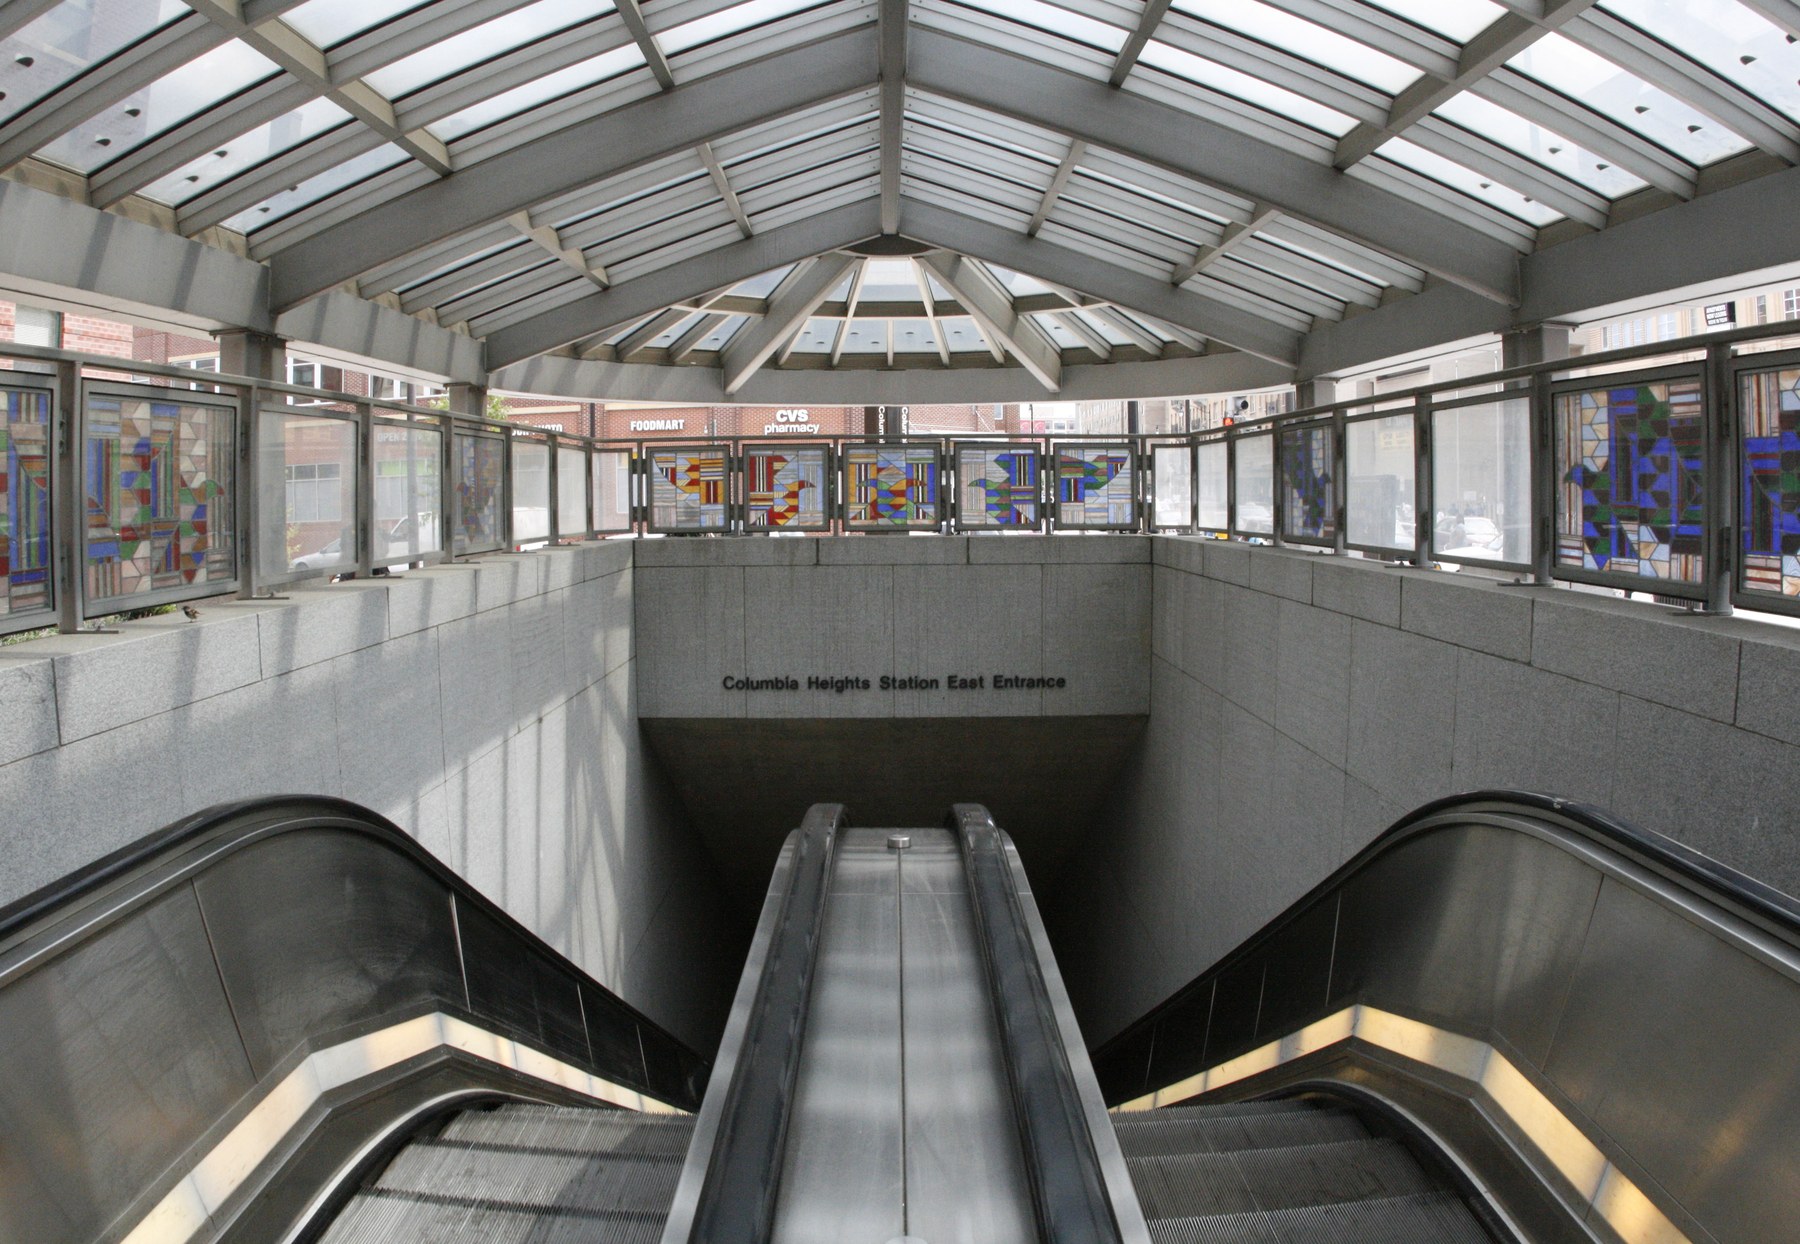
~0.4 mi · 8 min on foot
Columbia Heights Metro
3030 14th St NW
Photo: dbking / Wikimedia Commons · CC BY 2.0Actual photographs of the named places, with each source credited.
See the complete neighborhood guideWeekend water
The city on weekdays,the water on Fridays.
Columbia Heights sits at the top of the Chesapeake's reach. An afternoon buys you a river; a full tank buys you the Atlantic. Load the car in the garage behind the gate and the bay towns are an easy morning, the barrier islands an easy weekend.
Every water within reach- An evening on the water
Georgetown Waterfront4 mi
The Wharf & Southwest Waterfront5 mi
National Harbor12 mi
- The Bay, in a day
Annapolis35 mi
Pasadena & the Magothy38 mi
Baltimore Inner Harbor40 mi
Chesapeake Beach & North Beach45 mi
- The ocean, for a weekend
Colonial Beach, VA75 mi
Bethany Beach, DE120 mi
Rehoboth Beach, DE120 mi
Ocean City, MD145 mi
Where it sits
Columbia Heights, at the quiet endof Eleventh Street.
The house sits on the Park View border — the quiet, tree-canopied side of the corridor. Walk to the end of the block and the Eleventh Street corridor opens up — Wonderland, El Chucho, Queen's English, The Coupe, Odd Provisions, Red Rocks. Turn the other way for Call Your Mother, St. Vincent and Hook Hall. Metro is eight minutes on foot, the protected bike lane starts at the corner, and by ten at night the street itself goes quiet.
The full neighborhood guide- 3 min on foot
Wonderland Ballroom
A block and a half down your own street — no turns
- 4 min on foot
The 11th Street corridor
El Chucho, Odd Provisions, Qui Qui, Red Rocks
- 5 min on foot
Queen's English & The Coupe
3410 and 3415 11th St NW
- 2 min on foot
St. Vincent Wine & Sonny's Pizza
One block east on Georgia Avenue
- 8 min on foot
Columbia Heights Metro
Green and Yellow lines · Georgia Ave–Petworth is 8 min
- 6 min by bike
Rock Creek Park
Protected lane from the corner · 18 min on foot
Walking times are door-to-door along the sidewalk route at a normal pace; rail times are in-car and exclude waiting. All figures are approximate — verify independently.
The block before us
A 1916 house,inside a much older story.
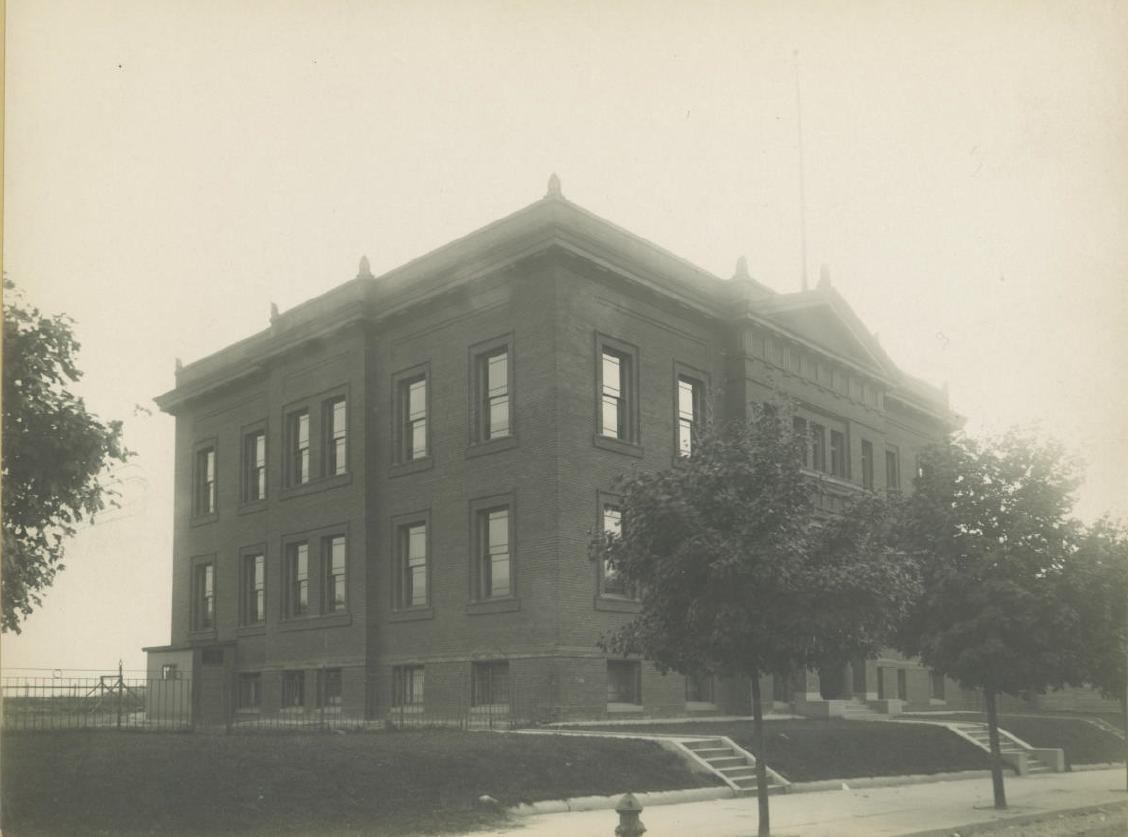
The District records 749 Kenyon in 1916. Across the street, Bruce School had already stood for eighteen years. Around the corner, streetcars, food markets and Nob Hill made Eleventh Street a place of movement and belonging. This listing honors the buildings and communities that gave the block its character.
Explore the house and block historyMarket context · May 2026
A single-family house here is the scarce thing.
2 whole houses offered across Park View, against 125 condominiums a few streets over.
Private showings
Shown quietly, by appointment,one party at a time.
No agent needed. Represented and unrepresented buyers are equally welcome — book directly, walk the house with your agent, or bring your attorney. Each path is equally open, and the terms simply follow how you choose to be advised.
The house is offered pre-market in private, thirty-minute windows — weekday evenings, when the string lights are on, and Saturday mornings, when the garden is at its best. Timing, terms, and any request concerning buyer-agent compensation may be considered flexibly as part of an offer.
Each appointment is reserved for one party, allowing enough time to experience the rooms, garden and indoor-outdoor flow without a crowd.
The price is shared privately, in writing. Choose a time that suits you and enjoy an unhurried look at the house.
The path
How a private saleactually goes.
This is a District sale conducted privately and with care. Buyers may come with an agent or without one, ask questions, arrange an inspection, and shape the terms that matter to them.
Representation and disclosuresI
You experience the house privately
Thirty minutes, one party at a time, with space to take in the rooms and garden. The price is shared privately, in writing.
II
You shape the offer
Closing date, rent-back, inspection window, settlement costs, what conveys, and any buyer-agent compensation request can be included for consideration.
III
Your attorney or agent puts it in writing
Unrepresented buyers are encouraged to retain counsel. Buyers with an agent are equally welcome, and compensation requests may be considered flexibly with the offer.
IV
Settlement, on your calendar
Title, inspection and financing proceed exactly as they would on any District sale. The timeline is yours to shape.
Private showing
Choose a private thirty-minute window to experience the house.
Ask about the house
Send a question about the rooms, systems, garden or sale.
The neighborhood
Metro, bike lanes, markets and the Eleventh Street corridor.
History & Provenance
A century of record: from the 1916 build to the deed and tax history.
The house on Instagram
Follow the house,room by room.
@kenyoncolonial is the property's own page — glimpses of the rooms as they live now: morning light down the galley, the bar cove set before anyone arrives, the garden moving through its seasons, and the block at dusk when the porch lights come on.
Privately offered. Private showings by appointment — link in bio.